House for sale
Warrington
3 bedrooms·2 bathrooms
299.122 €
Listed Sep 16, 2026
About this listing
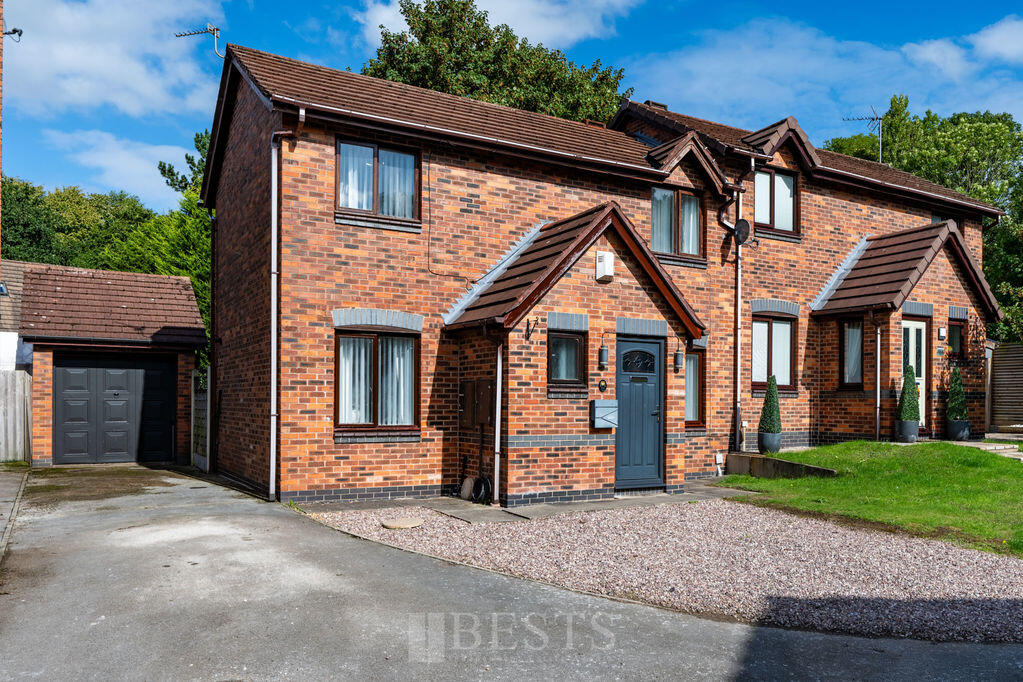
*Popular Norton Location - Close to Runcorn East Station - Chain Free - Ground Floor WC - Freehold Tenure - Detached Garage* Occupying an enviable position within a small, established cul de sac, this modern three bedroom semi detached home combines a highly regarded location with a practical layout and excellent outside space.
Delphfield is perfectly placed for those who enjoy the outdoors, with scenic walks along the Bridgewater Canal close by, whilst everyday amenities and Runcorn East Railway Station are also within easy reach.
Internally, an entrance hallway with handy ground floor WC leads to a dual aspect lounge, separate dining room and kitchen. At first floor level are three bedrooms together with the family bathroom.
Outside, ample off road parking is provided by a tarmac driveway which leads to a detached garage. The rear garden is a particular feature, offering a private tree lined aspect together with a large covered timber deck, creating an excellent space for entertaining and enjoying the garden throughout much of the year.
Overall, a well positioned home in the highly sought after Norton area of Runcorn, offering plenty of scope for its next owner to personalise and make their own, EPC D(64)
Entrance Hallway
Recently installed composite double glazed front door opens to hallway having single power point, single panel radiator, coved ceiling, double glazed window to side elevation.
Ground Floor WC
A fully tiled room with low level WC, pedestal wash hand basin with mixer tap over, chrome effect heated towel rail, fitted mini ceiling down lighters, double glazed window to front elevation.
Lounge
15' 6'' maximum x 11' 2'' (4.72m x 3.40m)
Having double glazed window to front elevation and double glazed sliding patio doors to rear elevation, ornate living flame coal effect gas fire standing on decorative hearth and back, coved ceiling, single panel radiator, three double power points.
Dining Room
8' 11'' x 7' 5'' (2.72m x 2.26m)
Double glazed window to front elevation, double panel radiator, two single power points.
Kitchen
12' 1'' maximum x 7' 11'' (3.68m x 2.41m)
Having a range of fitted base and wall units with four burner gas hob with filter hood above and highline electric double oven, plumbing and drainage for automatic washing machine, concealed recently installed Worcester combination gas central heating boiler, double glazed window and entrance door to rear elevation, splash back tiling, two single, one double power points, integrated fridge, tiled floor, under stairs storage cupboard, double panel radiator, fitted mini ceiling down lighters.
First Floor Landing
Stairs from entrance hall to first floor landing, double glazed window to rear elevation, single power point.
Bedroom One Front
11' 1'' x 8' 9'' (3.38m x 2.66m)
Having double glazed window to front elevation, single panel radiator, wood effect laminate flooring, fitted wardrobes with mirrored sliding fronts, two single power points.
Bedroom Two Front
10' 7'' x 8' 3'' (3.22m x 2.51m)
Double glazed window to front elevation, single panel radiator, two single power points.
Bedroom Three Rear
8' 0'' x 6' 7'' (2.44m x 2.01m)
Having double glazed window to rear elevation, single panel radiator, two single power points.
Bathroom
A fully tiled room having a white three piece suite comprising of low level WC, wash hand basin with mixer tap over and vanity storage beneath, panel bath with fitted glass shower screen, double glazed window to rear elevation, chrome effect heated towel rail, fitted mini ceiling down lighters, tiled floor.
Externally
Property occupies a commanding elevated corner cul de sac position being fronted by a tarmac driveway which leads down the side of the property to a detached single garage, the front has been gravelled to provide additional off road parking. Whilst, the fully enclosed rear garden enjoys a fairly private aspect themed for low maintenance with mature planted borders and large covered wood decked patio area which has power and light.
What's included
Garden
Parking
TypeSemi-detached house
Bedrooms3
Bathrooms2
Energy ClassD
HeatingAsk Agent
Location
Map loading soon
Neighborhood data on demand
Nearby essentials will load when this section comes into view.
Listed on
Mortgage calculator
Estimated monthly payment
1.481 €/mo
Down payment10 % · 29.912 €
29.912 €269.210 € loan
Term
Total repayable444.335 €
Interest rate4.40 %
Representative estimate · Landomo is not a mortgage broker. · Rates updated April 2026