House for sale
East Williamston
3 bedrooms·1 bathroom
389.782 €
Listed Sep 16, 2026
About this listing
**No Onward Chain**
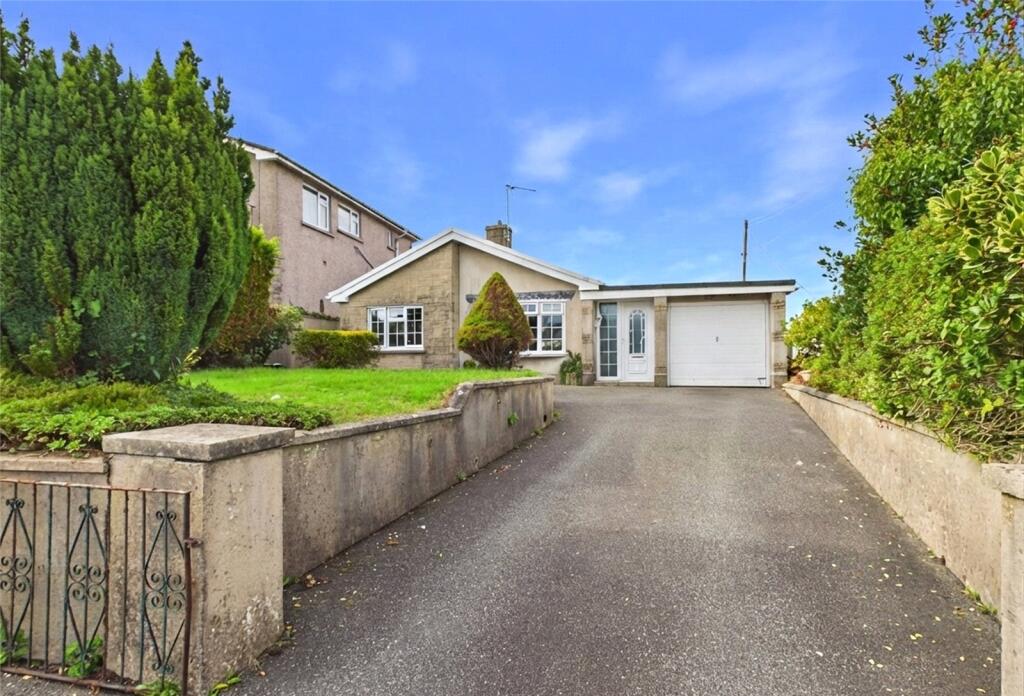
Nestled along the sought-after Hill Lane in Kilgetty, this inviting detached bungalow presents a rare opportunity for those seeking comfort, convenience, and a superb location. Well maintained throughout, the property boasts three generously sized double bedrooms and a modern bathroom, making it ideal for families or those looking for single-storey living.
The heart of the home is designed for both relaxation and entertaining, while large windows invite natural light to fill each room, enhancing the welcoming ambience. Outside, a private driveway and garage provide ample parking, and the low-maintenance rear garden offers a peaceful retreat for alfresco dining and summer gatherings.
Situated in a tranquil, residential neighbourhood, the bungalow benefits from excellent local amenities, including shops, supermarkets, and cosy cafes just a short stroll away. The vibrant village of Kilgetty is renowned for its strong sense of community and convenient rail links, offering direct routes to Pembroke Dock, Tenby, and Carmarthen. For those who love the outdoors, the golden beaches of Saundersfoot and Wiseman’s Bridge are only a few minutes' drive, ensuring a coastal lifestyle is right at your doorstep. Nearby, the scenic Pembrokeshire Coast National Park offers miles of picturesque walks and cycling routes amid breath-taking natural beauty.
This exceptional home offers both space and location in equal measure. Early viewing is highly recommended to fully appreciate all this wonderful bungalow on Hill Lane has to offer. Book your viewing today.
Entrance Hall
1.47m x 2.08m
UPVC front door, carpeted flooring and radiator.
Living Room
3.62m x 5.45m
Carpeted living room with UPVC window, feature stone fireplace and radiator.
Kitchen
3m x 4.82m
Fully fitted kitchen comprising a range of wall and base units, sink and drainer, hob, oven and cooker hood. Tiled splashbacks, laminate flooring, two UPVC windows and UPVC side entrance door.
Utility Room
1.15m x 2.57m
Tiled flooring, half-wall tiling, sink, space for freestanding appliances and UPVC window.
Office
1.47m x 2.89m
Carpeted office with hardwood-framed window.
Hallway
1.22m x 5.93m
Carpeted hallway with useful storage cupboard and radiator.
Bedroom
3.61m x 3.76m
Carpeted bedroom with fitted wardrobes, UPVC window and radiator.
Bedroom
3m x 2.33m
Carpeted bedroom with UPVC window and radiator.
Bedroom
3.04m x 3.77m
Generous master bedroom with fitted wardrobes, carpeted flooring, UPVC window and radiator.
Bathroom
1.66m x 3.53m
Fully tiled bathroom comprising a corner shower with glass surround, bath with mixer taps, wash hand basin and WC. Two UPVC windows, heated towel rail and extractor fan.
Garage
2.47m x 5.25m
Garage with up-and-over door, rear door, window and internal light.
What's included
Garden
Parking
TypeBungalow
Bedrooms3
Bathrooms1
HeatingGas Central
MunicipalityEast Williamston
Location
Map loading soon
Neighborhood data on demand
Nearby essentials will load when this section comes into view.
Listed on
Mortgage calculator
Estimated monthly payment
1.930 €/mo
Down payment10 % · 38.978 €
38.978 €350.804 € loan
Term
Total repayable579.007 €
Interest rate4.40 %
Representative estimate · Landomo is not a mortgage broker. · Rates updated April 2026