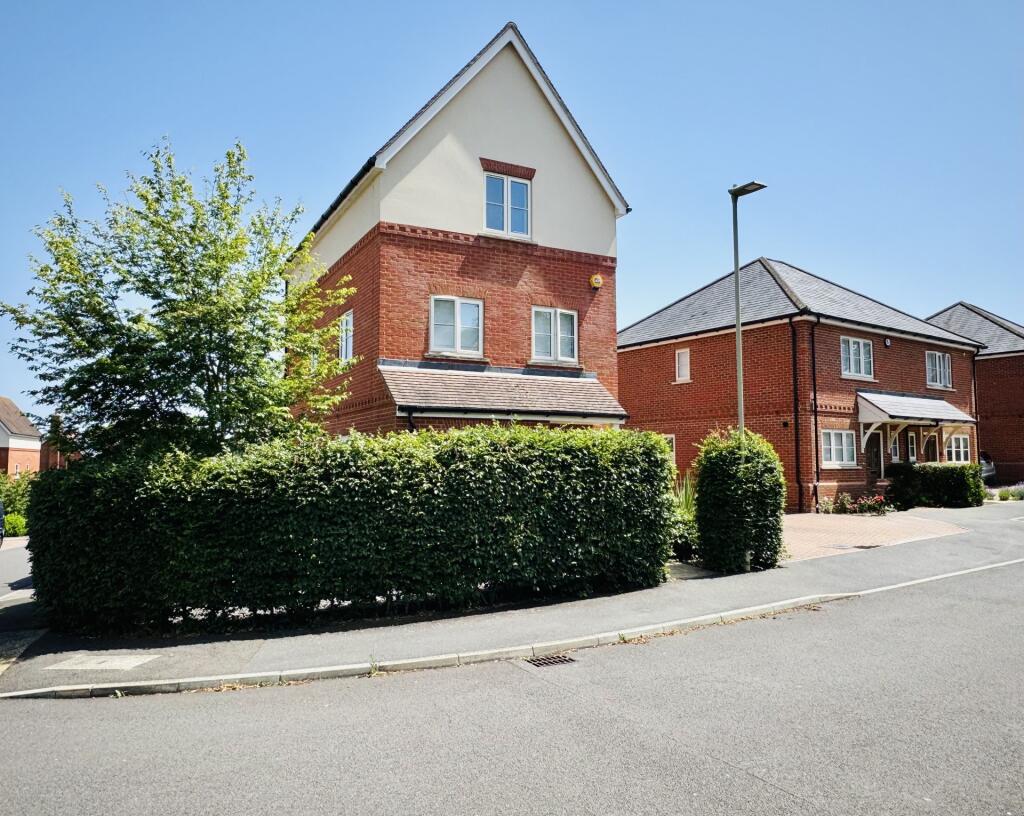
House for sale, 139 m²
Hart, Hartley Wintney
3 bedrooms·2 bathrooms
707.544 €
5.090 €/m²
Listed Oct 7, 2026
About this listing
The accommodation is just over 1500sqft which offers entrance hallway, modern cloakroom, large stylish kitchen/breakfast/diner with built in appliances, spacious sitting room with Bi-folding doors to garden.
The first floor offers two double bedrooms, modern family bathroom.
The second floor offers a large main bedroom suite with stunning ensuite bathroom. The property also offers double glazing and gas central heating to radiators.
Outside offers front and rear private landscaped gardens, driveway/parking for number of cars.
LOCATION
Hartley Row Park is a modern residential development with a central pond that is set in walking distance of Hartley Wintney village, which offers cafes, eateries, independent retailers and boutique shops. It is surrounded by open countryside, whilst in reach of Fleet, Elvetham Heath and The Elvetham Hotel. The well-preserved rural village further benefits from numerous public houses, a cricket club, golf club, a theatre, three ponds and woodland. There are annual community events and reputable schools including Oakwood and Greenfield. Winchfield station serves regular rail connections to London Waterloo, Farnborough, Clapham Junction, Basingstoke and Woking.
GROUND FLOOR
Double glazed door to:
ENTRANCE HALLWAY. Stairs to first floor, storage cupboard, wooden flooring, radiator. Doors to:
MODERN CLOAKROOM. Side aspect double glazed window, low level WC, wash hand basin with splash back tiles, tiled flooring, ceiling inset lights, heated towel rail.
LARGE STYLISH KITCHEN/DINER. 18'0" x 8'4" (5.49m x 2.54m) Front and side aspect double glazed windows with wooden shutters, sink unit with mixer taps, stone work tops, matching eye and floor level units with drawers, built in double oven, built in induction hob with overhead extractor hood, integral dish washer, integral fridge freezer, integral washing machine, ceiling inset lights, tiled flooring, radiator.
SPACIOUS SITTING ROOM. 15'6" x 12'0" (4.72m x 3.66m) Rear and side aspect double glazed windows with wooden shutters, double glazed Bi-folding doors to landscaped garden, storage cupboard, radiator.
FIRST FLOOR
LANDING. Side aspect double glazed window, stairs to second floor, built in airing cupboard, radiator. Doors to:
BEDROOM TWO. 13'2" x 9'10" (4.01m x 3.00m) Rear aspect double glazed windows, fitted wardrobes, radiator.
BEDROOM THREE/HOME OFFICE. 15'8" x 10'0" (4.78m x 3.05m) Triple aspect double glazed windows, fitted wardrobes, radiator.
MODERN FAMILY BATHROOM. Side aspect double glazed window, low level WC, wash hand basin, enclosed panelled bath with mixer taps and hand held shower attachment, tiled walls and tiled flooring, ceiling inset lights, heated towel rail. SECOND FLOOR LANDING. Side aspect double glazed window. Door to:
LARGE MAIN BEDROOM SUITE. 24'3" x 12'0" (7.39m x 3.66m Front aspect double glazed window, fitted wardrobes, access to loft, radiator. Door to:
STUNNING ENSUITE BATHROOM. Rear aspect double glazed window, low level WC, wash hand basin, enclosed panelled bath with mixer taps and hand held shower attachment, large shower cubicle, tiled walls and tiled flooring, ceiling inset lights, heated towel rail.
OUTSIDE
LANDSCAPED FRONT GARDEN. Well stocked borders, path leading to front door, driveway giving off street parking for two cars.
LANDSCAPED PRIVATE REAR GARDEN. Paved patio area, laid to lawn garden with well stocked borders, enclosed partly by wooden panelled fencing and brick wall. Side access via gate.
BESPOKE OUTBUILDING. Light and power.
What's included
Garden
Parking
TypeDetached house
Living Area139 m²
Bedrooms3
Bathrooms2
HeatingAsk Agent
MunicipalityHart
Location
Map loading soon
Neighborhood data on demand
Nearby essentials will load when this section comes into view.
Listed on
Mortgage calculator
Estimated monthly payment
3.503 €/mo
Down payment10 % · 70.754 €
70.754 €636.790 € loan
Term
Total repayable1.051.032 €
Interest rate4.40 %
Representative estimate · Landomo is not a mortgage broker. · Rates updated April 2026