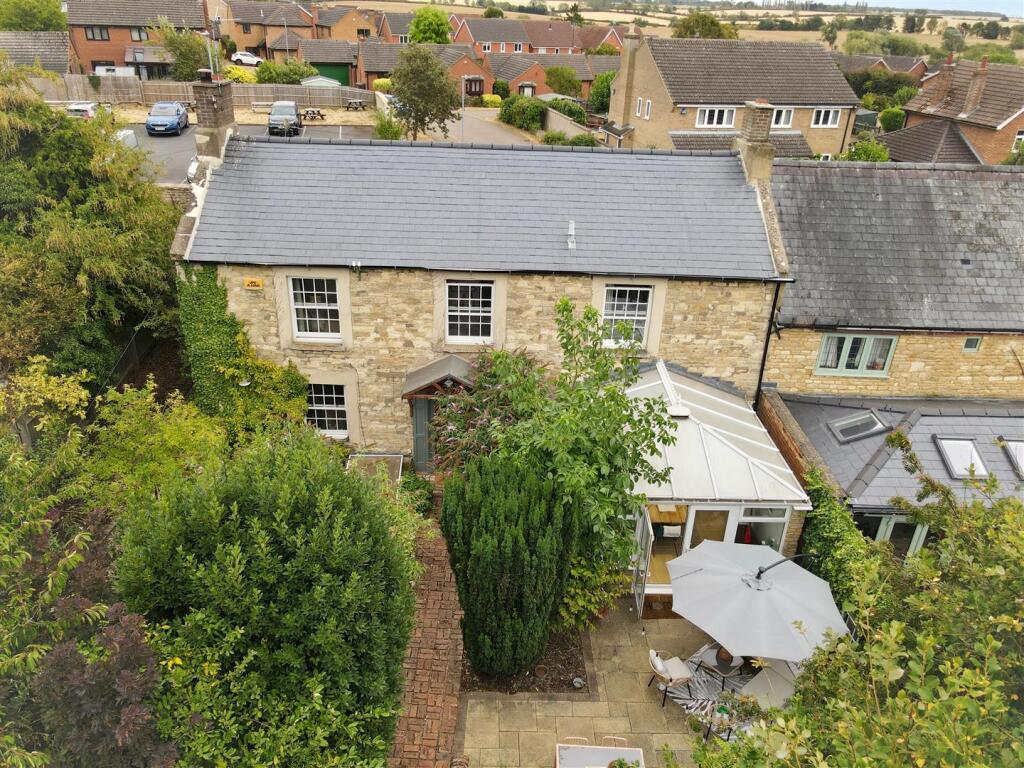
House for sale, 181 m²
Northampton
3 bedrooms·2 bathrooms
757.708 €
4.186 €/m²
Listed Aug 28, 2026
About this listing
A period attached house believed to date from the C.18th fronting private landscaped gardens with gated driveway and a detached brick built office/store. The house offers three double bedrooms, two bathrooms and separate wc, sitting room with feature fireplace, conservatory/garden room and large dining/kitchen. It also enjoys a gas fired radiator heating system with period cast iron radiators, replacement PVCu double glazed sash windows, original internal doors, exposed timber and quarry tiled flooring, along with a number of fireplaces. Decorated in neutral shades, particular features are the hand built "farmhouse" style kitchen with range cooker, refitted bathrooms to both ground and first floors and a large traditionally styled conservatory overlooking well stocked mature gardens.
Original timber entrance door with fanlight above leaidng from a stormporch to the
Entrance Hall - Flagstone floor, radiator, staircase to the first floor. Exposed timber panelled doors to the sitting room, kitchen/breakfast room and the
Shower Room - Fitted with a wet room style walk in shower enclosure with glazed screen, wash hand basin and WC. Tiling to all walls, towel warmer, tiled floor, downlights and explair.
Sitting Room - 4.71 x 4.89 (15'5" x 16'0") - Sash windows overlooking the garden and side, radiator, feature wood burnmer with tiled and brick hearth, contempoary timber surround, picture rail, coving, exposed timber flooring.
Kitchen/Breakfast Room - 4.13 x 4.87 (13'6" x 15'11") - Fitted with a range of handbuilt in frame units with solid wood worksurafces above. Inset Belfast style sink, range style combination cooker, generous crockery storage cupboards to chimeny breast recesses, glazed display cabinets, tiled splash areas. Space for island/table centrally, radiator, feature stone fireplace with tiled inset/hearth, quarry tiled floor. Exposed timber door to the utility and double width opening through to the
Conservatory - 4.13 x 4.87 (13'6" x 15'11") - Of a PVCu double glazed construction on low level base with hipped polycarbonate roof. Double doors to the garden, radiator, timber effect floor.
Utility Room - 3.01 x 1.65 (9'10" x 5'4") - Space and plumbing for washing machine and drier. Worksurface with sink and display shelving, flagstone floor. Opens with staircase to the
Cellar - 2.66 x 4.10 (8'8" x 13'5") - PVCu glazed door to a staicase rising to a covered hatch in the garden. Power and light conected.
First Floor Landing - Airing cupboard housing central heating boiler and hot water cylinder, loft access hatch. Exposed timber panelled doors to all three bedrooms, bathroom and WC.
Bedroom One - 4.14 x 3.99 (13'6" x 13'1") - Sash window overlooking the garden, radiator, feature fireplace.
Bedroom Two - 3.77 x 2.55 (12'4" x 8'4") - Sash window to the side, radiator.
Bedroom Three - 4.84 x 2.40 (15'10" x 7'10") - Sash window overlooking the garden, radiator.
Bathroom - Fitted with a feature cast iron roll top freestanding bath, twin wash bowls on vanity stand with mixer taps. Radiator, painted tounge and groove style panelling, exposed timber floor, linen store, sash window overlooking the garden.
Wc - Fitted with a high flush WC and wash hand basin. Tiled splash areas, painted timber floor,
Outside - The property enjoys a delightful and private plot. Accessed on for via a high timber gate to the side of the house, the garden is combination of well stocked beds, brick and gravel pathways, paved seating areas and a large formal lawn. Directly accessed from the conservatory is a larger paved terrace retained by brick walling. Steps lead up to the main lawn, which is separated from the gravel driveway by laurel hedging. The driveway is gated and proves parking for several vehicles and is in turn accessed from a shared driveway with two neighbouring properties. The barns are situated alongside the driveway. The whole is enclosed by walling and hedging. The main seating areas of the garden are considered extremely private.
Barns - 3.57 x 2.78 & 4.06 x 2.81 (11'8" x 9'1" & 13'3" x - Accessed via a pedestrain door, both areas are connected with power, lighting and have a window overlooking the driveway.
Material Information - Electricity Supply: Mains
Gas Supply: Mains
Water Supply: Mains (Metered or Rateable)
Sewerage: Mains
Heating: Gas radiators
Broadband: We would recommend that any potential buyers conduct their own investigations using Openreach and Ofcom checkers.
Mobile Signal/Coverage: We would recommend that any potential buyers conduct their own investigations using the Ofcom checker.
Should you wish to submit an offer on any property through Matthew Nicholas Estate Agents Limited, you will be required to demonstrate your ability to finance that offer with bank statements, mortgage pre-approval confirmations and/or written confirmation of your status from a solicitor or financial advisor.
Prior to acceptance of any offer on our clients behalf, you will be required to pass an ID and anti-money laundering check. This is conducted via a third party and is chargeable at £60 (inc Vat) per transaction. Please call the office to confirm how to settle it.
What's included
Garden
Parking
Key Stats
Key Stats
TypeSemi-detached house
Living Area181 m²
Bedrooms3
Bathrooms2
HeatingElectric, Wood Burner
Location
Map loading soon
Neighborhood data on demand
Nearby essentials will load when this section comes into view.
Listed on
Mortgage calculator
Estimated monthly payment
3.752 €/mo
Down payment10 % · 75.771 €
75.771 €681.937 € loan
Term
Total repayable1.125.547 €
Interest rate4.40 %
Representative estimate · Landomo is not a mortgage broker. · Rates updated April 2026