House for sale
Wakefield, Flushdyke, Ossett
2 bedrooms·1 bathroom
290.336 €
Listed Sep 22, 2026
About this listing
A WELL PRESENTED two bedroom SEMI DETACHED BUNGALOW close to OSSETT TOWN CENTRE, with spacious LIVING ROOM, CONSERVATORY, ample OFF ROAD PARKING and attractive LOW MAINTENANCE GARDENS. VIRTUAL TOUR AVAILABLE. Awaiting EPC rating.
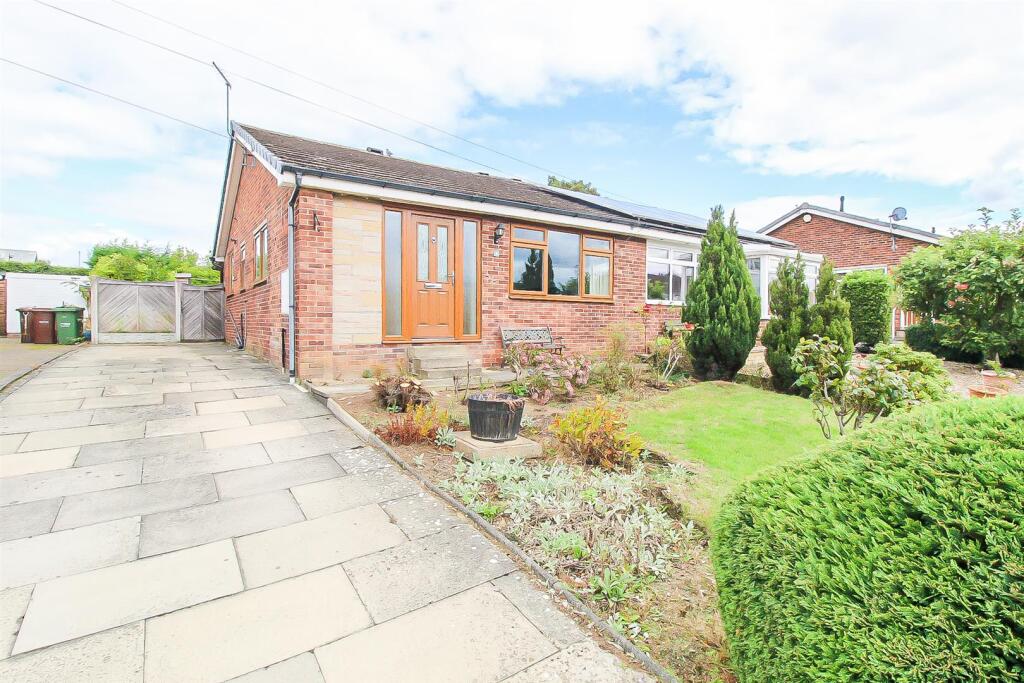
Situated within easy reach of Ossett town centre is this well presented two bedroom semi detached bungalow, offering well proportioned accommodation together with driveway parking and low maintenance gardens to both the front and rear. Ideally suited to couples or those looking to downsize, the property combines single level living with a convenient location close to local amenities.
The accommodation briefly comprises an entrance hall leading into the spacious living room, with an inner hallway providing access to the kitchen, conservatory, shower room and one of the two bedrooms. A further bedroom is positioned to the front of the property. Externally, the property benefits from low maintenance gardens to both the front and rear, with the enclosed rear garden incorporating a patio seating area ideal for outdoor relaxation. A driveway to the side provides ample off road parking for two to three vehicles.
Conveniently positioned for the excellent range of shops and everyday amenities available in Ossett town centre, the property is also well placed for regular bus services operating along Towngate and providing connections to surrounding areas. For those commuting further afield, there is also convenient access to both the M1 and M62 motorway networks, providing links to Wakefield, Leeds and the wider Yorkshire region.
Offering comfortable accommodation in a convenient location, an early viewing is highly recommended to fully appreciate all that this attractive bungalow has to offer.
Accommodation -
Entrance Hall - UPVC front entrance door leading into the main hallway. Built-in storage cupboards and access to the lounge and bedroom two.
Lounge - 5.93m x 3.45m (19'5" x 11'3") - UPVC double glazed window overlooking the front elevation, carpeted flooring with skirting boards and provision for a feature gas fire, which is currently capped off, with wooden surround. Door providing access to the inner hallway.
Inner Hallway - Providing access to the shower room, kitchen and bedroom one.
Bedroom One - 4.05m x 3.15m (13'3" x 10'4") - UPVC double glazed window overlooking the rear elevation, carpeted flooring and skirting boards.
Kitchen - 2.95m x 2.92m (9'8" x 9'6") - UPVC double glazed window and fitted with a range of wall and base units with work surfaces over. Stainless steel sink and drainer, space for a range style cooker with extractor hood and splashback, integrated fridge freezer and space and plumbing for a washing machine. Archway leading through into the conservatory.
Conservatory - 2.33m x 2.68m (7'7" x 8'9") - UPVC double glazed windows overlooking the side and rear elevations, together with a UPVC side entrance door providing access to the garden. Wood effect laminate flooring. The conservatory offers flexible use and could be utilised as a dining area.
Shower Room/W.C. - 2.34m x 1.84m (7'8" x 6'0") - Frosted UPVC double glazed window overlooking the side elevation and fitted with a three piece suite comprising walk-in double shower enclosure with wall mounted shower, vanity wash hand basin with mixer tap and low flush W.C. Chrome ladder style heated towel radiator, fully tiled walls and spotlights to the ceiling.
Bedroom Two - 3.47m x 2.61m (11'4" x 8'6") - UPVC double glazed window overlooking the side elevation, laminate flooring and fitted wardrobes to one wall. Currently utilised as an office.
Outside - To the front and side is ample driveway parking for approximately two to three vehicles. The front garden is attractively planted with mature shrubs and established borders. To the rear is a paved patio seating area leading around to a low maintenance lawned garden with mature shrubs and established planting.
Council Tax Band - The council tax band for this property is C.
Floor Plan - This floor plan is intended as a rough guide only and is not to be intended as an exact representation and should not be scaled. We cannot confirm the accuracy of the measurements or details of this floor plan.
Viewings - To view please contact our Ossett office and they will be pleased to arrange a suitable appointment.
Epc Rating - To view the full Energy Performance Certificate please call into one of our local offices.
What's included
Garden
Garage
TypeSemi-detached house
Bedrooms2
Bathrooms1
HeatingGas Central
Location
Map loading soon
Neighborhood data on demand
Nearby essentials will load when this section comes into view.
Listed on
Mortgage calculator
Estimated monthly payment
1.438 €/mo
Down payment10 % · 29.034 €
29.034 €261.302 € loan
Term
Total repayable431.283 €
Interest rate4.40 %
Representative estimate · Landomo is not a mortgage broker. · Rates updated April 2026