House for sale
Coventry
4 bedrooms·1 bathroom
412.858 €
Listed Sep 16, 2026
About this listing
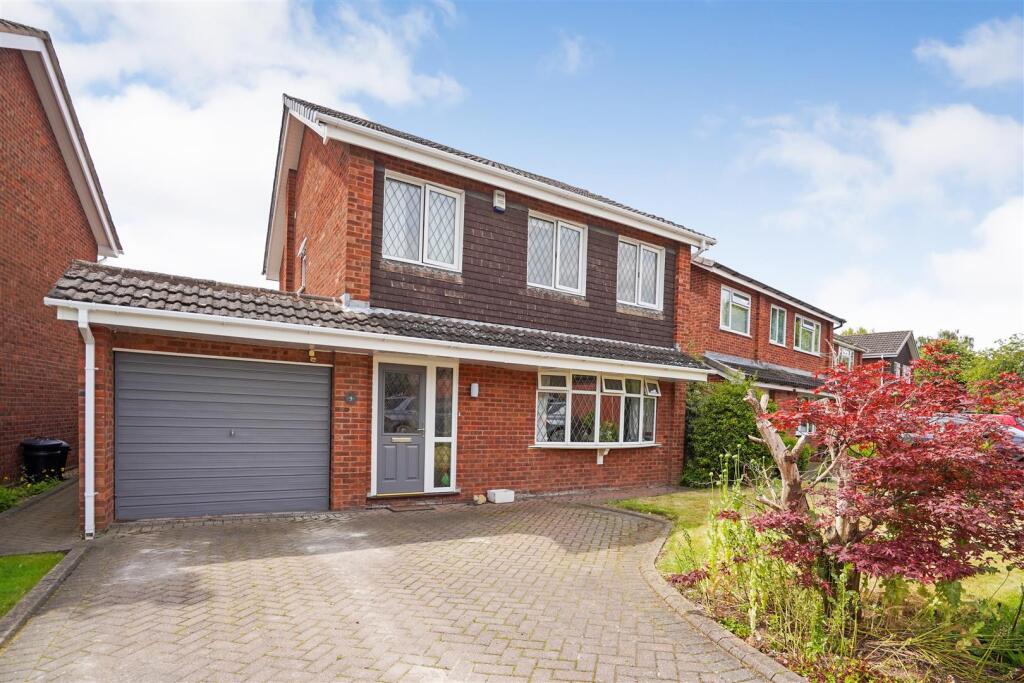
**No Upward Chain**Impressive Detached Village House **Sitting Room **Dining Room **Conservatory **Kitchen **Four Bedrooms (3 Dble) **Bathroom **Excellent Tandem Garage **Driveway **Gardens
General - A delightful village house with lovely mature gardens. The accommodation. briefly includes on the ground floor a sitting room, a dining room/snug which opens into the conservatory creating a wonderful open plan living area and kitchen. On the first floor there are four bedrooms, three of which are doubles. The 36' tandem garage is particularly impressive with plenty of room for work benches and storage. Prospective purchasers may wish to consider refurbishing the bathroom and kitchen.
Location - Austrey is a thriving village with a village shop/post office, primary school, two churches, a public house and a village hall. A wider range of amenities are available in Tamworth and Ashby-de-la-Zouch. The village is close to the M42 which provides links to Birmingham, Leicester, Coventry, Derby and Nottingham. Rail services are available in Tamworth and Nuneaton and the two international airports at Birmingham and East Midlands are easily accessible. There are a number of private and state schools in the area and also great opportunities for outdoor pursuits such as walking, cycling, horse riding and sailing.
The House - The accommodation is arranged over two floors as follows. Front door opening into reception hall.
Reception Hall - With tiled floor and door to cloakroom.
Cloakroom - With low flush lavatory, sink unit and chrome ladder style towel rail.
Sitting Room - 4.72m x 3.81m (15'6" x 12'6") - A lovely light room with bow window overlooking the front garden. There is a central heating radiator and coving to the ceiling. Door to the dining room.
Dining Room/Snug - 3.71m x 3.66m (12'2" x 12') - The dining room opens directly into the conservatory creating a wonderful open plan living area. There is a wood effect floor, stairs to the first floor and door to the kitchen. Central heating radiator.
Conservatory - 3.38m x 2.74m (11'1" x 9') - The conservatory is used by the current owners as a dining room. French doors open onto the garden.
Kitchen - 4.72m x 2.49m (15'6" x 8'2") - The kitchen. overlooks the garden and is fitted with a comprehensive range of base and wall units with integrated appliances including a double oven, microwave and dishwasher. There is a ceramic hob with extractor in hood over and an inset one and a half bowl sink and drainer unit. Tiling to splashbacks and and tiled finish to floor. Door to the garage. PANTRY CUPBOARD.
On The First Floor - Stairs rise from the dining room to the landing.
First Floor Landing - Opening off the landing are the bedrooms and bathroom.
Bedroom One - 3.84m x 3.71m (12'7" x 12'2") - There is a generous range of fitted wardrobes with matching bedside tables, together with a cupboard over the stairs. Central heating radiator.
Bedroom Two - 6.48m x 3.66m red to 2.74m (21'3" x 12' red to 9') - A very impressive room which overlooks the garden. Central heating radiator.
Bedroom Three - 2.74m x 2.59m (9' x 8'6") - A double bedroom with central heating radiator.
Bedroom Four - 2.64m x 2.24m (8'8" x 7'4") - Overlooking garden. Central heating radiator.
Bathroom - A suite comprising a panelled bath, low flush lavatory, wash hand basin. Electric shower over the bath.
Outside - To the front of the house there is a pretty lawned fore garden with drive leading to the tandem garage.
Tandem Garage - 11.23m x 2.67m (36'10" x 8'9") - A very impressive tandem garage with space for storage and a work bench at the far end. There is an up and over door. Doors to the house and garden.
The Garden - A lovely mature garden that is principally lawned with well stocked flower and herbaceous borders. A garden shed is included in the sale.
Council Tax Band - North Warwickshire Tax Band E.
Offer Procedure - Offer Procedure - If you are obtaining a mortgage on this property, one of our qualified mortgage consultants can contact you to qualify the offer on behalf of our vendors.
In order to satisfy money laundering regulations Fox Country Properties Ltd are required to carry out checks to verify each parties identity and funding.
Mortgages - Independent Mortgage advice is available through this office. If you wish to speak to our Independent Financial Adviser, please call our office to arrange an appointment.
Notes For Purchasers - Notes For Purchasers - While every reasonable effort is made to ensure the accuracy of descriptions and content, we should make you aware of the following guidance or limitations.
(1) MONEY LAUNDERING REGULATIONS Intending purchasers will be asked to produce identification documentation at a later stage and we would ask for your cooperation in order that there will be no delay in agreeing the sale.
(2) These particulars do not constitute part or all of an offer or contract.
(3) The measurements indicated are supplied for guidance only and as such must be considered incorrect.
(4) Potential buyers are advised to recheck the measurements before committing to any expense.
(5) Fox Country Properties Ltd has not tested any apparatus, equipment, fixtures, fittings, or services and it is in the buyer's interests to check the working condition of any appliances.
Thinking Of Selling? - As a proudly independent estate agency, we combine extensive local knowledge with a genuinely personal approach to moving home.
Our experienced team is committed to providing honest advice, proactive communication and attentive service from your first enquiry through to completion.
For sellers, we bring together carefully considered marketing and skilled negotiation to achieve the best possible result.
For buyers, we take the time to understand what matters most and help you find the right home. Thinking of selling? Contact our team to arrange a no-obligation market appraisal.
Opening Hours - MONDAY - FRIDAY : 9:30am - 17:00pm
SATURDAY : 9:30am - 13:00pm
SUNDAY - Closed
What's included
Garden
Parking
Key Stats
Key Stats
TypeDetached house
Bedrooms4
Bathrooms1
Energy ClassD
HeatingGas Central
Location
Map loading soon
Neighborhood data on demand
Nearby essentials will load when this section comes into view.
Listed on
Mortgage calculator
Estimated monthly payment
2.044 €/mo
Down payment10 % · 41.286 €
41.286 €371.572 € loan
Term
Total repayable613.285 €
Interest rate4.40 %
Representative estimate · Landomo is not a mortgage broker. · Rates updated April 2026