House for sale
Mullion
3 bedrooms·2 bathrooms
537.089 €
Listed Aug 26, 2026
About this listing
Occupying an exceptional coastal setting, Marconi’s Reach enjoys sweeping panoramic views across open countryside towards the rugged Cornish coastline and the ocean beyond. The property is discreetly positioned along the private Angrouse Lane, on the outskirts of the highly sought-after village of Mullion, just a five-minute walk from the South West Coast Path and approximately ten minutes from the beaches at Poldhu and Polurrian.
During the current ownership, the bungalow has been thoughtfully enhanced to fully embrace its enviable location. The result is a beautifully balanced home offering contemporary comfort while remaining sympathetic to its coastal surroundings.
At the heart of the property is a striking open-plan living, dining and kitchen space, flooded with natural light and enhanced by a vaulted ceiling with exposed trusses. This inviting room provides an ideal setting for both everyday living and entertaining. The stylish fitted kitchen is well equipped with modern integrated appliances and generous storage, appealing to keen cooks and social hosts alike. The open layout allows the kitchen, dining and living areas to flow seamlessly together.
Large sliding patio doors open directly onto the sun terrace, which enjoys a glorious southerly aspect and uninterrupted views across open fields towards Mullion village and the sea beyond. A true sun trap, this space is perfectly suited to al fresco dining, evening drinks or simply unwinding while enjoying the fresh coastal air.
Location And Lifestyle - Whether sought as a peaceful coastal retreat, a successful holiday-let investment or a permanent ‘forever home’, Marconi’s Reach offers versatility, comfort and an enviable location.
Mullion is the largest village on the Lizard Peninsula, set within an Area of Outstanding Natural Beauty and moments from the renowned South West Coast Path. The surrounding landscape offers dramatic coastline, sheltered valleys and open moorland, along with picturesque coves and beaches. The sailing waters of the Helford River are also within easy reach.
The village provides a wide range of amenities, including two pubs, cafés, shops (Co-op and Spar), two hotels with restaurants and swimming pools, an 18-hole links golf course, churches, a health centre and pharmacy. Mullion also benefits from a harbour, two beaches, regular bus services and local schooling including nursery, primary and comprehensive education.
Accommodation - Entrance Hall
Open Plan Lounge / Dining Room / Kitchen 22'5 x 18'2 (6.83m x 5.54m)
Bedroom One 14'7 x 13'8 (4.45m x 4.19m) (including en-suite)
Inner Lobby
Bathroom
Bedroom Two 14'2 x 11'1 (4.32m x 3.38m)
Bedroom Three 11' x 6'7 (3.35m x 2.01m)
Parking - There is parking to the front of the property for multiple vehicles, with the option to create additional parking, along with a garage subject to the relevant consents.
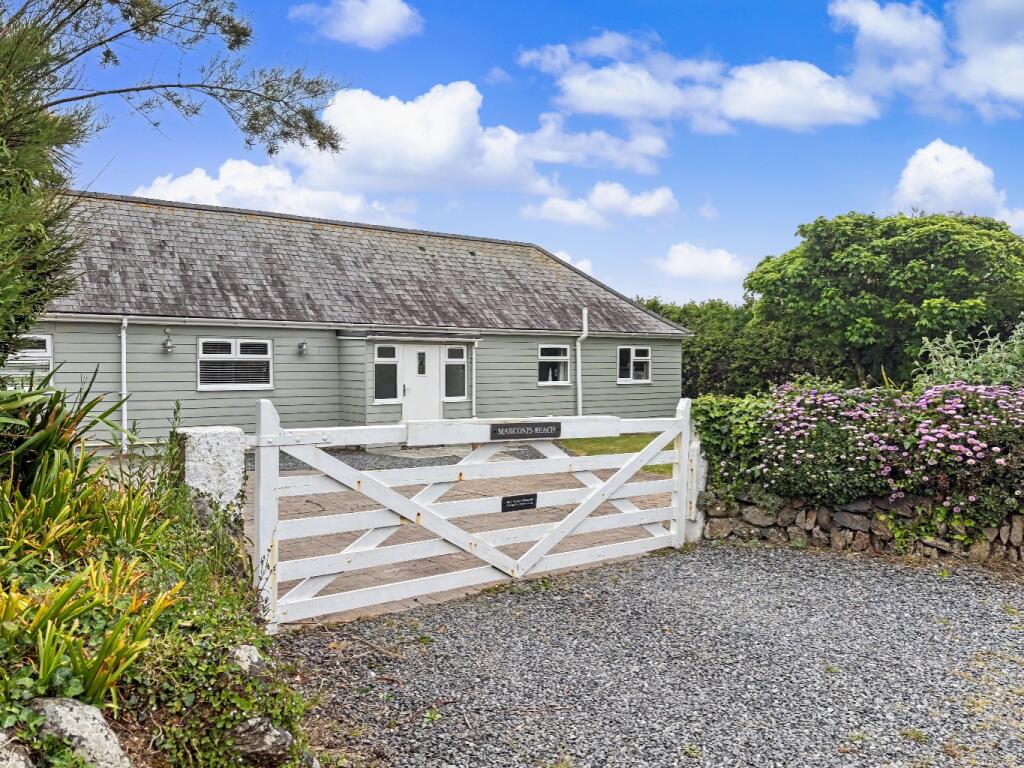
Outside - White pillars and a five-bar gate open onto a paved driveway providing off-road parking for a number of vehicles. The front garden is predominantly laid to lawn and attractively enclosed by Cornish hedging, with mature shrubs and planting to the borders. An outside tap is provided, and a pathway leads around the side of the property to the rear garden.
The rear garden is landscaped and well maintained, mainly laid to lawn with an adjoining sun terrace. The entire area enjoys a sunny southerly aspect and fine marine views.
Outside Store - 3.58m x 2.26m (11'8" x 7'4") - A useful dual-aspect outbuilding with sea views, offering potential for conversion into a home office or studio, subject to any necessary consents.
Construction And Refurbishment - Marconi’s Reach was extensively refurbished to a very high standard in 2017. The property is of timber frame construction with modern Celotex insulation, providing excellent thermal efficiency, and is finished with low-maintenance composite external cladding. Together, these elements create a distinctive, contemporary and energy-efficient home that is well suited to its coastal setting.
Prospective purchasers intending to obtain a mortgage are advised to make preliminary enquiries with their lender or mortgage broker regarding eligibility prior to arranging a viewing.
Services - Mains water and electricity. Private drainage - Shared with three properties.
Agents Notes -
Note One: The owner advises that there is an annual contribution of approximately £90 towards the upkeep and maintenance of the private lane serving the property. Further details are available upon request.
Note Two: The property currently operates as a successful holiday let. Further details are available upon request.
Note Three: Drainage is via a shared septic tank and is located at Timbers and we have been advised there is a annual charge of £200.
Note Four: Our client has advised us of the following planning application for the neighbouring proeprty - Proposed porch, fenestration alterations and new patio, this can be found under planning application PA26/01298
Council Tax Band - Business Rates
What3words - ///averts.trickling.rainwater
Anti Money Laundering Regulations – Purchasers - It is a legal requirement that we receive verified ID from all buyers before a sale can be instructed. We will inform you of the process once your offer has been accepted.
Proof Of Finances - Before agreeing a sale, we will require proof of your financial ability to purchase. We will inform you of what we require prior to agreeing a sale.
Broadband & Mobile Phone Coverage - To check the broadband coverage for this property please visit check mobile phone coverage please visit
What's included
Terrace
Garden
TypeBungalow
Bedrooms3
Bathrooms2
HeatingAsk Agent
MunicipalityMullion
Location
Map loading soon
Neighborhood data on demand
Nearby essentials will load when this section comes into view.
Listed on
Mortgage calculator
Estimated monthly payment
2.659 €/mo
Down payment10 % · 53.709 €
53.709 €483.380 € loan
Term
Total repayable797.826 €
Interest rate4.40 %
Representative estimate · Landomo is not a mortgage broker. · Rates updated April 2026