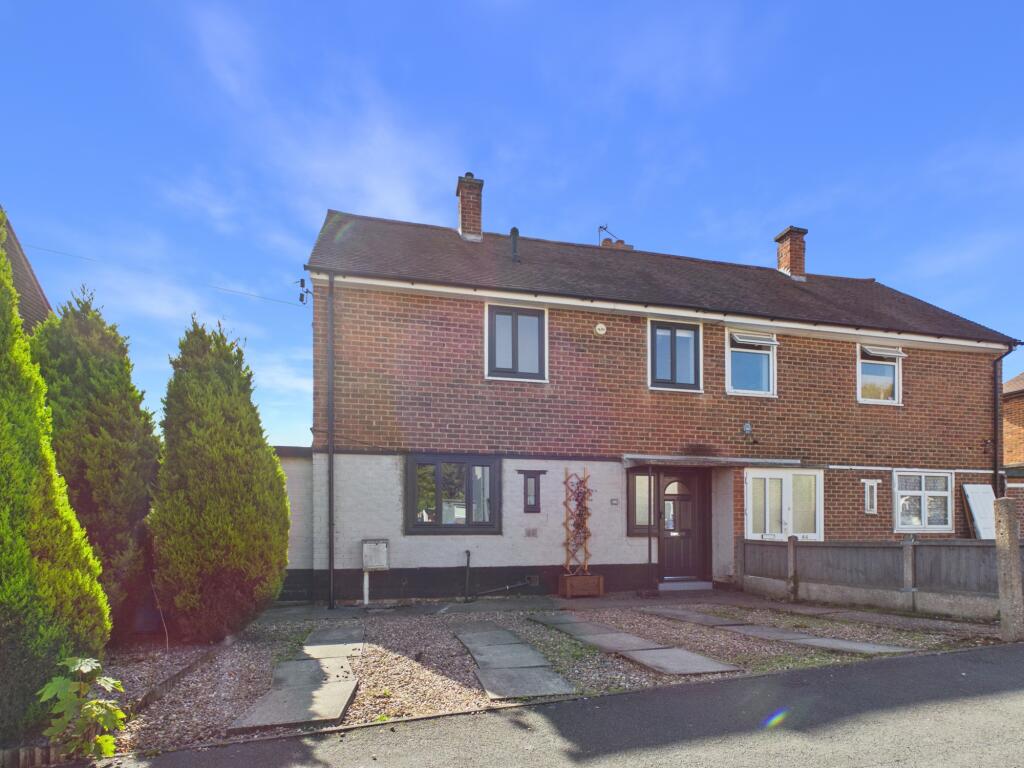
House for sale
Derby
3 bedrooms·1 bathroom
256.656 €
Listed Sep 10, 2026
About this listing
An excellent opportunity for a first-time buyer or growing family to acquire this deceptively spacious semi-detached home, ideally situated within the popular residential area of Chaddesden. The property benefits from off-road parking for two vehicles and a generous enclosed rear garden.
Offering well-proportioned and versatile accommodation throughout, the property has been enhanced by a modern fitted kitchen and contemporary bathroom. Further benefits include gas-fired central heating via a combination boiler and UPVC double glazing.
The accommodation briefly comprises a welcoming reception hallway, spacious living room with study area with French doors providing direct access to the rear garden, utility area and cloaks/WC, and modern fitted kitchen area leading through to the dining room.
To the first floor are three well-proportioned bedrooms, providing comfortable and flexible accommodation for a growing family, together with a family bathroom having a modern three-piece suite.
Externally, the property continues to impress, with off-road parking for two vehicles to the front elevation, while the rear boasts a good-sized, enclosed garden, offering an attractive outdoor space for relaxing, entertaining and family enjoyment.
Worcester Crescent is conveniently positioned for a range of local amenities, including nearby shops, schools and public transport links. The property also enjoys excellent access to Derby City Centre and the wider road network, including the A52, A38 and M1 motorway, making it particularly appealing to commuters and those requiring convenient access to surrounding towns and cities.
An early internal viewing is highly recommended to fully appreciate the size, versatility and excellent potential this property has to offer.
Entrance Hall
5'9" x 9'2" (1.8m x 2.8m)
Living Room
13'1" x 22'0" (4.0m x 6.7m)
Utility Area
6'3" x 6'3" (1.9m x 1.9m)
W/C
5'7" x 2'11" (1.7m x 0.9m)
Kitchen Area
9'9" x 8'9" (3.0m x 2.7m)
Dining Area
12'0" x 9'3" (3.7m x 2.8m)
First Floor Landing
7'5" x 3'1" (2.3m x 0.9m)
Bedroom One
11'6" x 9'5" (3.5m x 2.9m)
Second Bedroom
11'3" x 12'4" (3.4m x 3.8m)
Third Bedroom
7'10" x 9'5" (2.4m x 2.9m)
Bathroom
7'4" x 5'5" (2.2m x 1.7m)
Buyer Information:
1. Anti-Money Laundering (AML) Regulations: We are legally required to verify all purchasers. The cost is £24 (inc VAT) per person.
2. General: These sales particulars are intended as a general guide only. If any detail is especially important, please contact us—particularly if you’re travelling a long distance to view.
3. Measurements: All measurements are approximate and provided for guidance only.
4. Services: Services, equipment, and appliances have not been tested. Buyers should arrange their own surveys or inspections.
5. These details are given in good faith but do not form part of any offer or contract. Information should be independently verified. Hannells Limited and its employees or agents are not authorised to make representations or warranties regarding the property.
6. Additional AML Charges may apply for complex cases, including trusts, overseas companies, overseas owners, or company structures requiring enhanced due diligence and verification.
What's included
Garden
Parking
Key Stats
Key Stats
TypeSemi-detached house
Bedrooms3
Bathrooms1
Energy ClassC
HeatingAsk Agent
Location
Map loading soon
Neighborhood data on demand
Nearby essentials will load when this section comes into view.
Listed on
Mortgage calculator
Estimated monthly payment
1.271 €/mo
Down payment10 % · 25.666 €
25.666 €230.990 € loan
Term
Total repayable381.252 €
Interest rate4.40 %
Representative estimate · Landomo is not a mortgage broker. · Rates updated April 2026