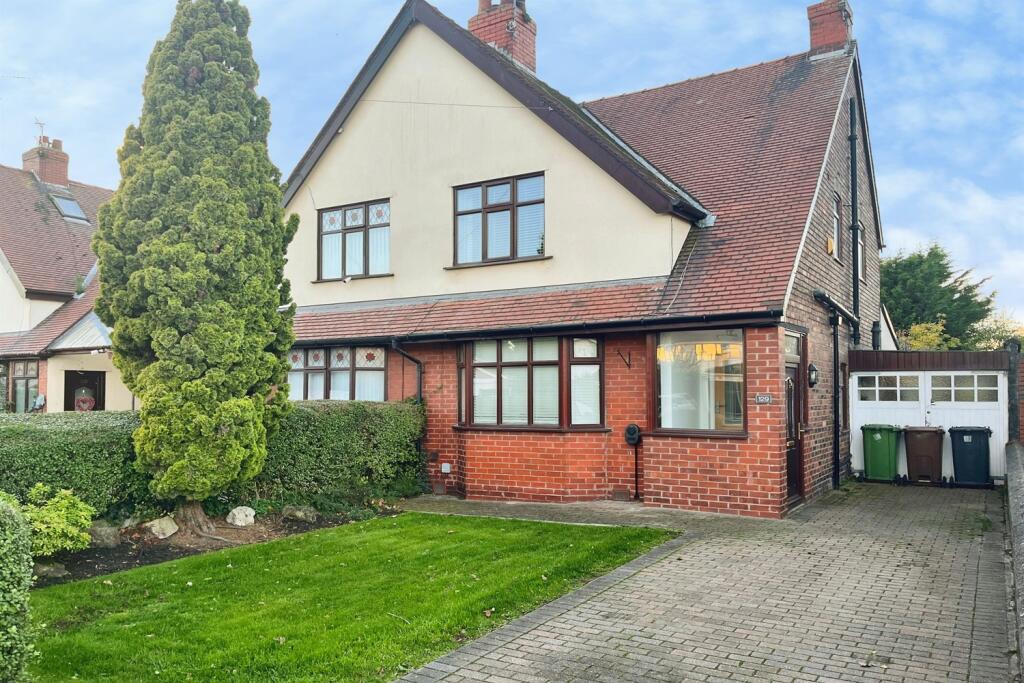
House for sale
Sefton, Melling
3 bedrooms·1 bathroom
342.178 €
Listed Nov 6, 2026
About this listing
Situated in the popular residential area of Melling, the property is conveniently positioned for a range of local amenities, shops and schools, with additional shopping and leisure facilities available in nearby Maghull. The location offers excellent transport connections, with easy access to the M57 and M58 motorways, providing convenient routes towards Liverpool city centre, Southport and the wider motorway network. Nearby countryside and green spaces further enhance the appeal of this well-connected residential setting.
Well presented throughout, this extended three-bedroom semi-detached home offers spacious and versatile accommodation, with an impressive open-plan kitchen/diner forming the heart of the property. Featuring three skylight windows, sliding doors to the rear garden, integrated appliances and a wood-burning stove, this superb space is ideal for family living and entertaining. The ground floor also includes a separate living room with a further wood burner, while upstairs are three bedrooms and a modern family bathroom. A staircase leads to a useful second-floor loft room with eaves storage. Externally, the property benefits from a lawned rear garden with patio, driveway parking, a garage and an EV charging point.
Living Room 3.83m (12'7) x 3.58m (11'9)
Window to front, carpet, radiator, wood burner, painted walls, radiator.
Kitchen/Diner 7.3m (23'11) x 5m (16'5)
Wall mounted and base units, integrated fridge/freezer, dishwasher, laminate flooring, 3 x skylight windows, sliding doors to garden, radiator, wood burner, under stairs storage cupboard.
Bedroom 3.57m (11'9) x 3.46m (11'4)
Window to front, carpet, radiator, painted walls, built in wardrobes.
Bedroom 3.4m (11'2) x 2.67m (8'9)
Window to rear, carpet, radiator, wallpaper walls.
Bedroom 3.48m (11'5) x 1.57m (5'2)
Window to side, carpet, integrated wardrobes, radiator.
Bathroom 2.74m (9') x 1.34m (4'5)
Three piece suite with over bath shower, tiled floor and walls, heated towel rail, window to side.
Loft Room 5m (16'5) x 3.78m (12'5)
Carpet, window to rear, radiator, eaves storage, wallpaper walls.
Rear Garden
Patio, lawn, hardstanding with shed at rear, rear access to garage.
Parking
Driveway with EV point, lawn, garage.
Disclaimer
Please note that all successful offers are subject to satisfactory Anti-Money Laundering (AML) checks, as required by UK law. These checks are charged at £25 per person.
What's included
Garden
Parking
TypeSemi-detached house
Bedrooms3
Bathrooms1
HeatingAsk Agent
MunicipalitySefton
Location
Map loading soon
Neighborhood data on demand
Nearby essentials will load when this section comes into view.
Listed on
Mortgage calculator
Estimated monthly payment
1.694 €/mo
Down payment10 % · 34.218 €
34.218 €307.960 € loan
Term
Total repayable508.293 €
Interest rate4.40 %
Representative estimate · Landomo is not a mortgage broker. · Rates updated April 2026