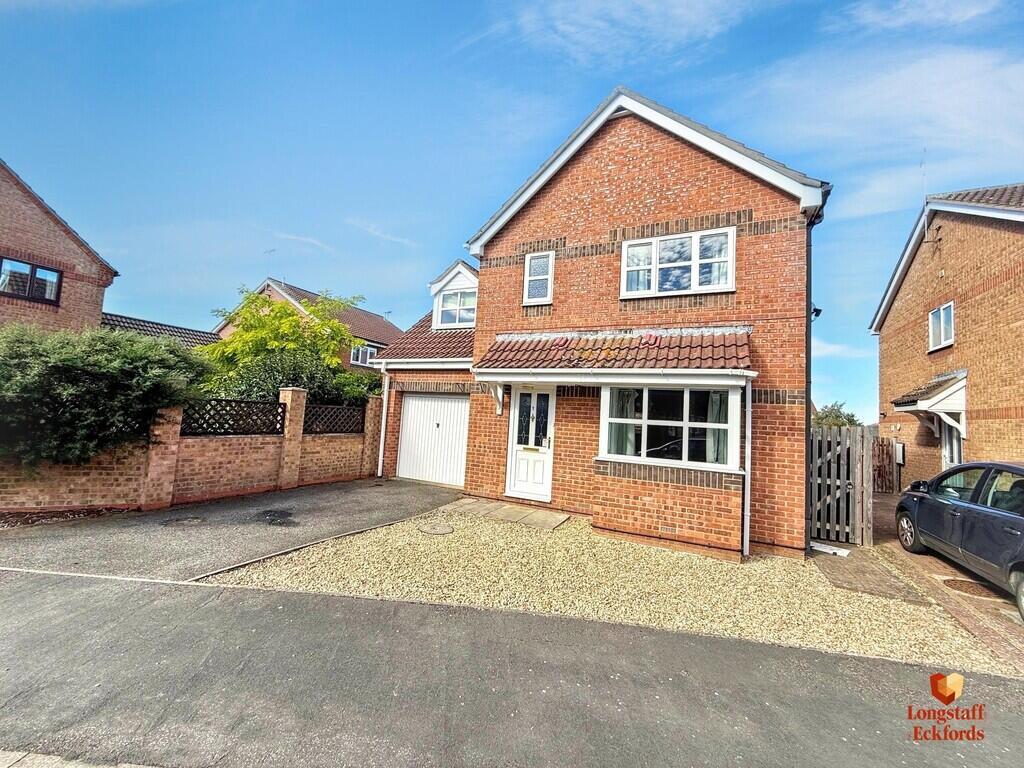
House for sale
Peterborough
4 bedrooms
348.206 €
Listed Sep 22, 2026
About this listing
GROUND FLOOR
ACCOMMODATION Part glazed uPVC door to Entrance hallway: Radiator, stairs to first floor.
LOUNGE 12' 10" x 16' 11 Into Bay " (3.91m x 5.16m) Two radiators, TV point, telephone point, deep under stairs storage cupboard.
KITCHEN/DINER 8' 6" x 16' 1" (2.59m x 4.9m) Fitted wall mounted and floor standing cream cupboards, complimentary wooden effect fitted worktops and splash back tiling, inset one and a quarter bowl stainless steel sink and drainer, four ring ceramic hob with extractor canopy over, electric oven, space and plumbing under worktop for dishwasher, radiator, wooden effect vinyl flooring.
UTILITY ROOM 6' 8" x 6' 7" (2.03m x 2.01m) Floor standing fitted cupboards, wooden effect worktops, inset stainless steel sink and drainer, space and plumbing under worktop for automatic washing machine, radiator, wooden effect vinyl flooring, wall mounted gas central heating boiler.
CLOAKROOM Low level WC with concealed flush, wash hand basin with cupboard under, splash back tiling, wooden effect vinyl flooring, radiator.
CONSERVATORY 10' 11" x 7' 10" (3.33m x 2.39m) Constructed dwarf brick walls with uPVC units over, polycarbonate pitched roof, ceramic floor tiles, two French doors to rear garden.
FIRST FLOOR LANDING Access to roof storage space, airing cupboard housing hot water tank and shelving.
BEDROOM 1 9' 7" x 14' 2" (2.92m x 4.32m) Radiator, TV point, window to front.
ENSUITE SHOWER ROOM Corner shower cubicle, pedestal wash hand basin, low level WC with concealed flush, fully tiled walls, wooden effect vinyl flooring, chrome heated ladder towel rail, extractor fan.
BEDROOM 2 9' 0" x 9' 0" (2.74m x 2.74m) Radiator, window to rear.
BEDROOM 3 10' 0" x 9' 0" (3.05m x 2.74m) Built in wardrobe, radiator, window to rear.
BEDROOM 4 9' 8" x 8' 9" (2.95m x 2.67m) Telephone point, radiator, window to front.
BATHROOM Panelled bath with mixer shower attachment, glass screen, low level WC with concealed flush, pedestal wash hand basin, fully tiled walls, wooden effect vinyl flooring, radiator, extractor fan.
EXTERNALLY The front of this property benefits from off road parking and leading to a single garage with an up and over garage door. The remainder of the front garden is laid to gravel.
The rear garden is fully enclosed and benefits from a paved patio with the remainder laid to grass. Included in the sale is a timber garden shed.
DIRECTIONS From Longstaff & Eckfords office turn right. At the traffic lights turn right into West Street. Turns Right into Kesteven Way and then right into Aveland Close. Number 1 is located on the left hand side.
What3Words: /// plates.stags.syndicate
What's included
Garden
Parking
TypeDetached house
Bedrooms4
HeatingAsk Agent
Location
Map loading soon
Neighborhood data on demand
Nearby essentials will load when this section comes into view.
Listed on
Mortgage calculator
Estimated monthly payment
1.724 €/mo
Down payment10 % · 34.821 €
34.821 €313.385 € loan
Term
Total repayable517.247 €
Interest rate4.40 %
Representative estimate · Landomo is not a mortgage broker. · Rates updated April 2026