House for sale
South Kesteven, Stamford
3 bedrooms·1 bathroom
417.811 €
Listed Oct 13, 2026
About this listing
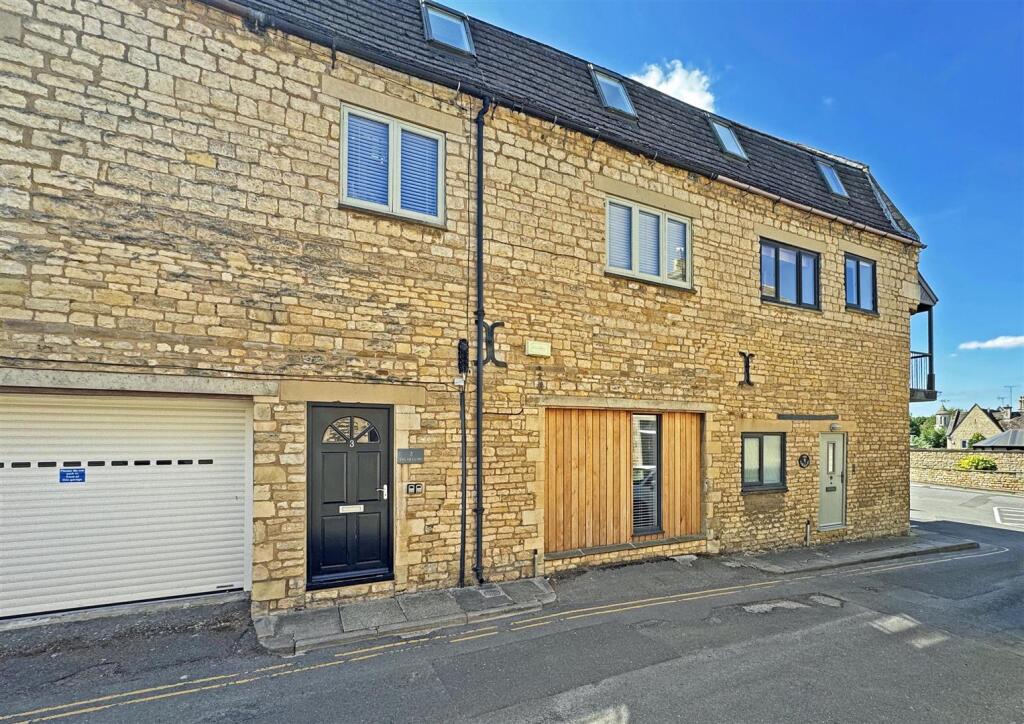
This immaculately presented 3 bedroom townhouse is part of a former converted granary building set in the very heart of historic Stamford. This property is a fine example of a tasteful conversion in this conservation area and must be viewed to fully appreciate. The property is located just behind The George Hotel, a few minutes’ walk to the train station and High Street.
This stylish townhouse maintains its character and charm with stone exteriors, tall ceilings and exposed beams, yet incorporates contemporary colour schemes, spotlight fittings and excellently finished kitchen and shower room. The property is split over 3 storeys and briefly comprises: Entrance Hall, Modern Dining Kitchen with integrated appliances and a Study/Bedroom on the ground floor. To the first floor are Two Bedrooms and a Shower Room. On the second floor is a Living Room which has amazing distant views over Stamford.
The property is ideally positioned in the heart of Stamford, with the open green spaces of the Town Meadows just a three-minute walk away. While the property does not benefit from its own outside space, the nearby meadows provide a convenient alternative for enjoying the outdoors.
Agents Note:
Local Authority – Lincolnshire
Council Tax Band – C
EPC Rating - D
Entrance Hall - 2.92m x 2.29m (9'7" x 7'6") -
Kitchen Diner - 2.72m x 5.94m (8'11" x 19'6") -
Bedroom 3/Office - 2.36m x 3.00m (7'9" x 9'10") -
First Floor Landing - 3.68m x 1.04m (12'1" x 3'5") -
Bedroom 1 - 2.90m x 2.84m (9'6 x 9'4") -
Bedroom 2 - 2.11m x 2.82m (6'11" x 9'3") -
Shower Room - 2.13m x 1.96m (7'0" x 6'5") -
Second Floor -
Living Room - 4.67m x 6.12m (15'4" x 20'1") -
Floor plans, dimensions and stated floor areas have been produced using digital laser scanning and modelling technology. Whilst every reasonable effort is made to ensure they are as accurate and representative as reasonably possible, they are provided for illustrative purposes only and should be treated as approximate.
Digital surveying technology is subject to inherent tolerances and may be affected by the property's construction, layout, fixtures, fittings, furnishings and other physical features. Consequently, dimensions and floor areas should not be relied upon as a precise statement of the property's size.
Neither the measurements nor the stated floor area form part of any offer, contract or tenancy agreement. Prospective purchasers and tenants should satisfy themselves as to the accuracy of any dimensions or floor area that are material to their decision before incurring expenditure or entering into any legal commitment.
What's included
Garden
Bedrooms3
Bathrooms1
Energy ClassD
HeatingElectric
MunicipalitySouth Kesteven
Location
Map loading soon
Neighborhood data on demand
Nearby essentials will load when this section comes into view.
Listed on
Mortgage calculator
Estimated monthly payment
2.069 €/mo
Down payment10 % · 41.781 €
41.781 €376.030 € loan
Term
Total repayable620.643 €
Interest rate4.40 %
Representative estimate · Landomo is not a mortgage broker. · Rates updated April 2026