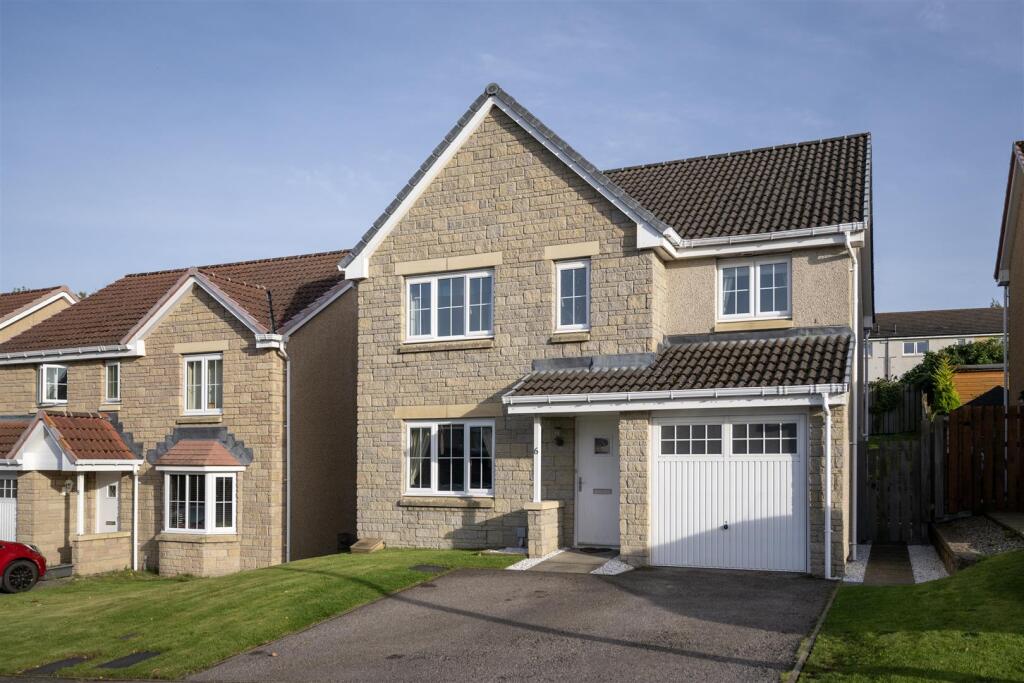
House for sale
Inverness, Cradlehall and Westhill
4 bedrooms·3 bathrooms
375.805 €
Listed Oct 2, 2026
About this listing
This beautifully presented detached four bed villa is located in a quiet cul de-sac in the popular Westhill district of Inverness. Enjoying views across to the Moray Firth, this ideal family home offers well-proportioned accommodation throughout and benefits from a fully enclosed garden to the rear, off-street parking and attached garage. Early viewing is recommended.
Property Description - This beautifully presented detached villa is located in a quiet cul de-sac in the popular Westhill district of Inverness. Enjoying views across to the Moray Firth, this ideal family home offers well-proportioned accommodation throughout and benefits from a fully enclosed garden to the rear, off-street parking and attached garage. Early viewing is recommended.
Location - The property which is located at the end of the cul-de-sac in the Westhill area of the City, is conveniently close to Cradlehall, Inshes, the Inverness Business and Retail Park, Raigmore Hospital and Highlands and Islands University Campus. Local facilities are available at Cradlehall and Woodside. Nearby Culloden offers a wide range of amenities including a Post Office, takeaway, chemist, butcher, medical and dental centres, library and a community centre with swimming pool. Education is provided at Smithton Primary School and Culloden Academy. Inverness, the main business and commercial centre in the Highlands, is approximately 4 miles away and offers extensive shopping, leisure and entertainment facilities along with excellent road, rail and air links to the South and beyond.
Gardens - The garden to the front of the property is laid to lawn with a wide driveway providing parking for two cars. Access is provided to the attached single garage. The enclosed rear garden is predominantly laid to lawn and has a large patio area providing an ideal space for outdoor entertaining.
Entrance Hall - The front door opens into the hallway which is open to the staircase. There is a recessed shelved area providing ample storage and access is provided through to the lounge.
Lounge - 4.49m x 3.81m (14'8" x 12'5") - The welcoming lounge is laid with laminate flooring and has a window to the front elevation. There is an understairs cupboard and access is provided through to the open-plan kitchen/dining room.
Open Plan Kitchen/Dining Room - 5.86m x 3.47m (19'2" x 11'4") - Located to the rear of the property, the modern and stylish kitchen is fitted with a combination of wall mounted and floor based units with worktop, gas hob, extractor hood and 1 1/2 bowl sink with drainer. Integrated appliances include the oven, fridge freezer and dishwasher. This room is also laid with laminate flooring and provides access to the garden via French doors and access to the utility room. There is ample space for dining furniture.
Utilty Room - 2.25m x 1.59m (7'4" x 5'2") - This room is fitted with a worktop and wall mounted unit housing the boiler. There is a window to the side elevation and access is provided to the rear garden and WC.
Wc - 1.60m x 1.13m (5'2" x 3'8") - This room is laid with vinyl and furnished with a wash hand basin and WC. There is a window to the side elevation.
Staircase To Landing - The carpeted staircase proceeds to the landing, where access is provided to the four bedrooms, bathroom and storage cupboard. A ceiling hatch with drop-down ladder provides access to the partially floored loft space.
Master Bedroom - 3.60m x 3.58m (11'9" x 11'8") - This bright and spacious double room is laid with carpet and has a window to the rear elevation. Access is provided to the ensuite.
Ensuite - 2.03m x 1.39m (widest points) (6'7" x 4'6" (widest - This room is furnished with a wash hand basin with fitted storage below, WC, shower cubicle with mains shower. There is a window to the side elevation and vinyl flooring completes this space.
Bedroom 2 - 3.55m x 2.79m (11'7" x 9'1" ) - Bedroom two is another generous sized double room laid with carpet. There is a window to the front elevation providing a good degree of natural light and enjoying viewings across the Moray Firth.
Bathroom - 2.27m x 1.88m (7'5" x 6'2") - The bathroom is fully tiled and furnished with a wash hand basin with fitted storage, WC and bath with mains shower over. There is a window to the front elevation.
Bedroom 3 - 3.28m x 3.06m (10'9" x 10'0") - Located to the rear of the property, bedroom three is another good-sized double room. This room benefits from a double integral wardrobe and enjoys a lovely outlook across the Moray Firth.
Bedroom 4 - 3.54m x 2.69m (11'7" x 8'9") - This double bedroom has a window to the front elevation and benefits from a double integral wardrobe. Carpet completes this comfortable room.
Heating - Gas central heating
Glazing - Double glazing
Garage/Parking - Attached single garage and ample driveway parking
Council Tax Band - E -
Epc Band - C78 -
Services - Mains water, drainage, gas, electricity, television and telephone points
Extras Included - All fitted carpets, floor coverings, window fittings, light fixtures, washing machine and tumble dryer are included in the sale.
Viewing Arrangements - Through Innes and Mackay property department on .
What's included
Terrace
Garden
Parking
TypeDetached house
Bedrooms4
Bathrooms3
HeatingGas Central
Location
Map loading soon
Neighborhood data on demand
Nearby essentials will load when this section comes into view.
Listed on
Mortgage calculator
Estimated monthly payment
1.861 €/mo
Down payment10 % · 37.581 €
37.581 €338.224 € loan
Term
Total repayable558.244 €
Interest rate4.40 %
Representative estimate · Landomo is not a mortgage broker. · Rates updated April 2026