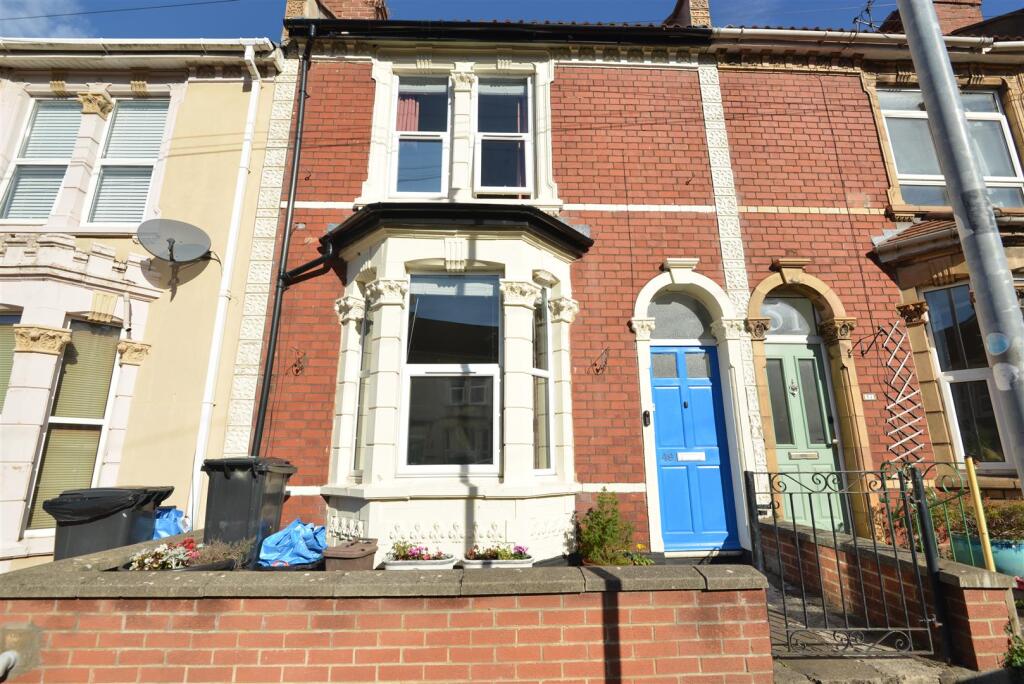
House for sale, 74 m²
Bristol, Greenbank, Easton
via Rightmove
2 bedrooms·1 bathroom
435.899 €
5.890 €/m²
Listed Oct 12, 2026
About this listing
**A Bright, Cheerful & Characterful Period Home** Tucked away on a quiet road with a lovely community feel, this charming period home offers a wonderful blend of character, light and comfortable living space, with Easton, Greenbank and Whitehall all within easy reach. The cosy bay-fronted lounge features a beautiful exposed-brick framed fireplace, while wood flooring flows through the L-shaped hallway into a bright open kitchen-diner, with useful home office space and access to a wonderfully private, enclosed walled garden. Not overlooked, the garden also benefits from a handy storage cupboard and utility store. Upstairs, the well-planned layout includes a spacious front bedroom with built-in storage, a further double bedroom to the rear, and a charming bathroom complete with a freestanding roll-top bath and shower over. A warm, characterful and well-kept home with plenty to offer. Please get in touch to arrange a viewing and see it for yourself.
Front Door - Front garden space for bins, plants and bikes, blue wooden door leading into..
Entrance Hall - Internal porch with glass and wood door leading into L-shaped hallway with painted wood flooring, coving and Victorian archway and space for storage furniture, stairs to the left leading to first floor, doors into..
Lounge - 3.72 x 3.58 (12'2" x 11'8") - Double glazed bay window to front, radiator, tiled fireplace with brick archway display, ceiling rose and coving
Dining Room - 4.54 x 2.75 (14'10" x 9'0") - Double glazed window to rear, display tiled fireplace, radiator, ample room for dining table and chairs, under stairs storage are currently being used as home office space. Opening into..
Kitchen - 2.7 x 1.52 (8'10" x 4'11") - Wall and base units with work surface over, sink and drainer, tiled splash backs, fitted oven and gas hob, door to..
Utility & Storage - Outdoor storage in brick built unit with pitched roof. One cupboard has plumbing and space for washing machine. The other cupboard is just for storage
Stairs - Exposed painted wood staircase leading to first floor landing with loft access and doors to..
Bedroom One - 4.54 x 3.13 (14'10" x 10'3") - Two double glazed windows to front, radiator, built in storage cupboard, carpet
Bathroom - 2.90 x 2.02 (9'6" x 6'7") - Roll top freestanding bath with shower over, Belfast wash hand basin, wc, cupboard housing combination boiler for heating, radiator, wood flooring, double glazed window to rear
Bedroom Two - 3.53 x 2.24 (11'6" x 7'4") - Obscure double glazed window to rear, radiator, wood flooring
Garden - Hard standing seating area leading to raised lawn area with flower beds enclosed by high walls and access to storage sheds mentioned above
Amenities
Garden
Fireplace
TypeTerraced house
Living Area74 m²
Bedrooms2
Bathrooms1
Energy ClassC
HeatingGas Central
Location
Map loading soon
Neighborhood data on demand
Nearby essentials will load when this section comes into view.
Listed on
Mortgage calculator
Estimated monthly payment
2.158 €/mo
Down payment10 % · 43.590 €
43.590 €392.309 € loan
Term
Total repayable647.512 €
Interest rate4.40 %
Representative estimate · Landomo is not a mortgage broker. · Rates updated April 2026