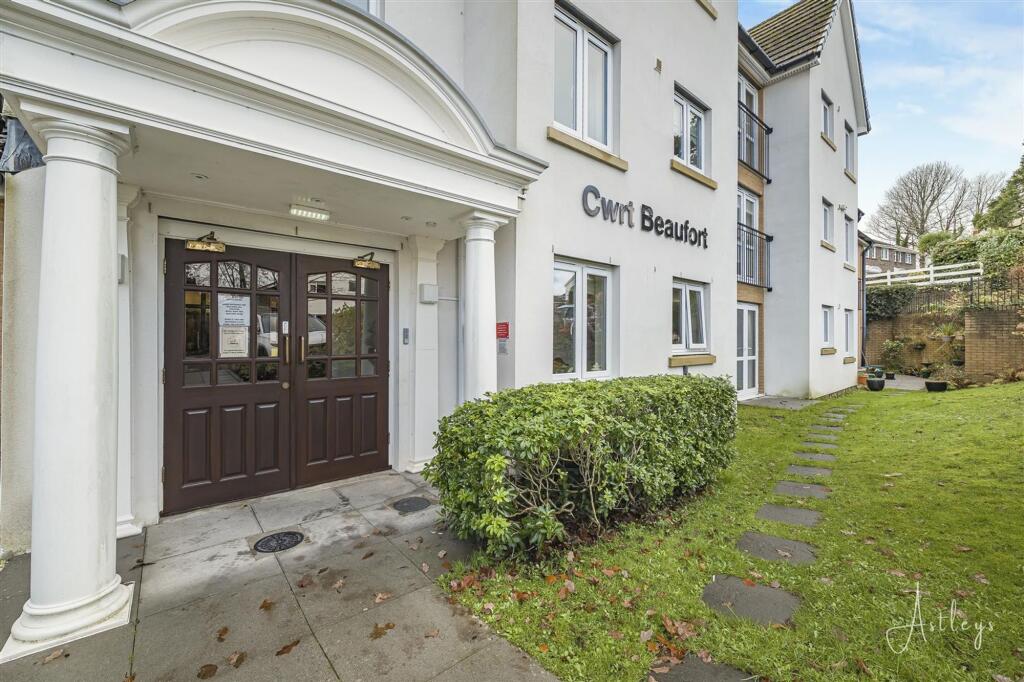
1-bed apartment for sale, 46 m²
Swansea
1 bedroom·1 bathroom
147.999 €
3.217 €/m²
Listed Dec 26, 2025
About this listing
This first floor apartment is offered with no onward chain, creating an uncomplicated move into a calm setting close to the coast. The layout extends to around 495 square feet and includes a hall, a light lounge, a practical kitchen, a bathroom and a comfortable bedroom. Parking sits to the front with well kept communal gardens to the rear, adding a gentle sense of greenery to everyday life. Inside, the lounge feels inviting and links easily with the kitchen, making the space suited to relaxed living. The bedroom is peaceful and the bathroom is neatly presented. The apartment has been well cared for and is ready for its next chapter with scope to add personal style. The location places you within easy reach of the shoreline, with the long promenade of Swansea Bay close enough for morning walks or weekend cycling. Clyne Gardens and the wider Gower coastline are also nearby for time outdoors. West Cross offers useful day to day amenities including small shops, cafes, schools and community facilities, with regular transport routes into Mumbles and Swansea. A reassuringly simple home in a desirable coastal suburb, it is an appealing choice for those looking to downsize with ease.
EPC Rating: B
Entrance
Via hardwood door into the hall.
Hall
With a door to airing cupboard. Door to shower room. Door to lounge. Door to bedroom.
Lounge
Dimensions: 5.597 x 3.419 (18'4" x 11'2"). With a set of double glazed PVC doors to front Juliet balcony. Wall mounted electric storage heater. Feature fireplace housing a electric fire. Doors to the kitchen.
Kitchen
Dimensions: 2.751 x 1.761 (9'0" x 5'9" ). With a set of double glazed windows to the front. Running work surface incorporating a stainless steel sink and drainer unit. Four ring induction hob with extractor hood over. Integral oven and grill. Space for fridge freezer. Space for washing machine.
Bedroom
Dimensions: 4.775 x 2.650 (15'7" x 8'8" ). You have a set of double glazed windows to the front. Electric wall mounted storage heater. Sliding doors to built in wardrobe.
Bathroom
Dimensions: 2.094 x 1.691 (6'10" x 5'6" ). Suite comprising; walk in shower. WC. Wash hand basin. Tiled walls. Wall mounted electric heater.
External
There is parking to the front and delightful communal gardens to the rear.
Communal Area
Within the complex, there is a meeting area, laundry and guest suite for visitors.
Services
Mains electric. Mains sewerage. Mains water. Broadband type - full fibre. Mobile phone coverage available with EE, O2 Three & Vodafone.
Council Tax Band
Council Tax Band - D
Tenure
Leasehold (102 years remaining)
What's included
Parking
Cellar
Area46 m²
Bedrooms1
Bathrooms1
Energy ClassB
HeatingAsk Agent
Location
Map loading soon
Neighborhood data on demand
Nearby essentials will load when this section comes into view.
Listed on
Mortgage calculator
Estimated monthly payment
733 €/mo
Down payment10 % · 14.800 €
14.800 €133.199 € loan
Term
Total repayable219.847 €
Interest rate4.40 %
Representative estimate · Landomo is not a mortgage broker. · Rates updated April 2026