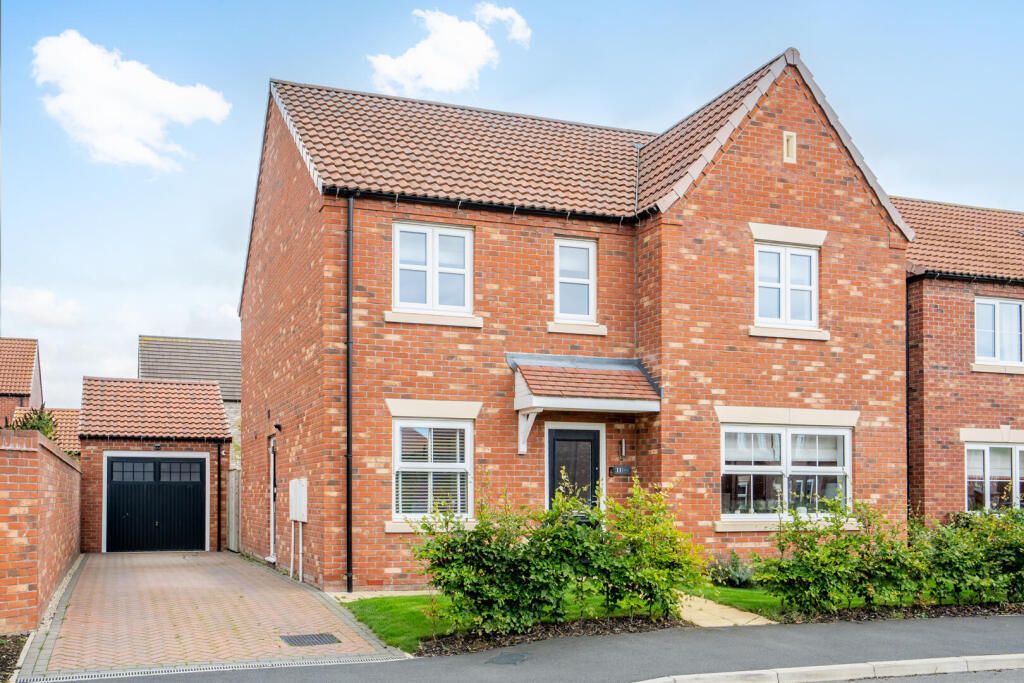
House for sale, 132 m²
Tockwith
4 bedrooms·2 bathrooms
605.647 €
4.589 €/m²
Listed Sep 7, 2026
About this listing
Located within this sought-after modern development, this stylish and immaculately presented home has been finished to a high specification throughout and offers over three floors of contemporary family accommodation. Designed with modern living in mind, the property benefits from a stunning open-plan kitchen, dining and family room, a separate living room with bespoke media wall, a dedicated home office and a beautifully landscaped south-facing rear garden, making it a perfect home for growing families.
The property is entered via a welcoming entrance hall, providing access to all principal rooms. Positioned to the front of the property is a spacious living room, beautifully presented and featuring a bespoke media wall with an inset electric fire, creating a stylish focal point and a cosy space to relax.
Undoubtedly the heart of the home is the impressive open-plan kitchen, dining and family room stretching across the rear of the property. Flooded with natural light through bi-fold doors opening onto the south-facing garden, this is an exceptional space for both everyday family life and entertaining. The contemporary kitchen is fitted with an extensive range of modern wall and base units, quality worktops and a range of integrated appliances including a fridge/freezer, dishwasher, double oven and gas hob.
Leading from the kitchen is a separate utility room, providing additional storage, laundry space and housing the boiler, together with direct access to the side of the property. Completing the ground floor is a versatile second reception room, currently utilised as a home office, alongside a convenient cloakroom/WC.
The first floor offers four well-proportioned bedrooms, all beautifully presented in keeping with the rest of the home. The principal bedroom benefits from fitted wardrobes and a stylish en-suite shower room, while the remaining bedrooms are served by a contemporary family bathroom fitted with a modern three-piece suite.
Externally, the property occupies a generous plot with a beautifully maintained south-facing rear garden, creating a wonderful extension of the living space. A patio area provides the perfect setting for outdoor dining, while a timber pergola with a retractable roof offers a fantastic space to enjoy throughout the seasons. To the front, a driveway provides ample off-street parking and leads to the detached garage, which benefits from power, lighting and an electric vehicle charging point.
A superb opportunity to purchase a modern, turnkey family home offering spacious accommodation, high-quality finishes and excellent outdoor space in a highly desirable residential location. Early viewing is highly recommended.
What's included
Garden
Parking
TypeDetached house
Living Area132 m²
Bedrooms4
Bathrooms2
Energy ClassB
HeatingAsk Agent
MunicipalityTockwith
Location
Map loading soon
Neighborhood data on demand
Nearby essentials will load when this section comes into view.
Listed on
Mortgage calculator
Estimated monthly payment
2.999 €/mo
Down payment10 % · 60.565 €
60.565 €545.082 € loan
Term
Total repayable899.666 €
Interest rate4.40 %
Representative estimate · Landomo is not a mortgage broker. · Rates updated April 2026