House for sale
Boston, Swineshead CP
3 bedrooms·1 bathroom
296.835 €
Listed Sep 28, 2026
About this listing
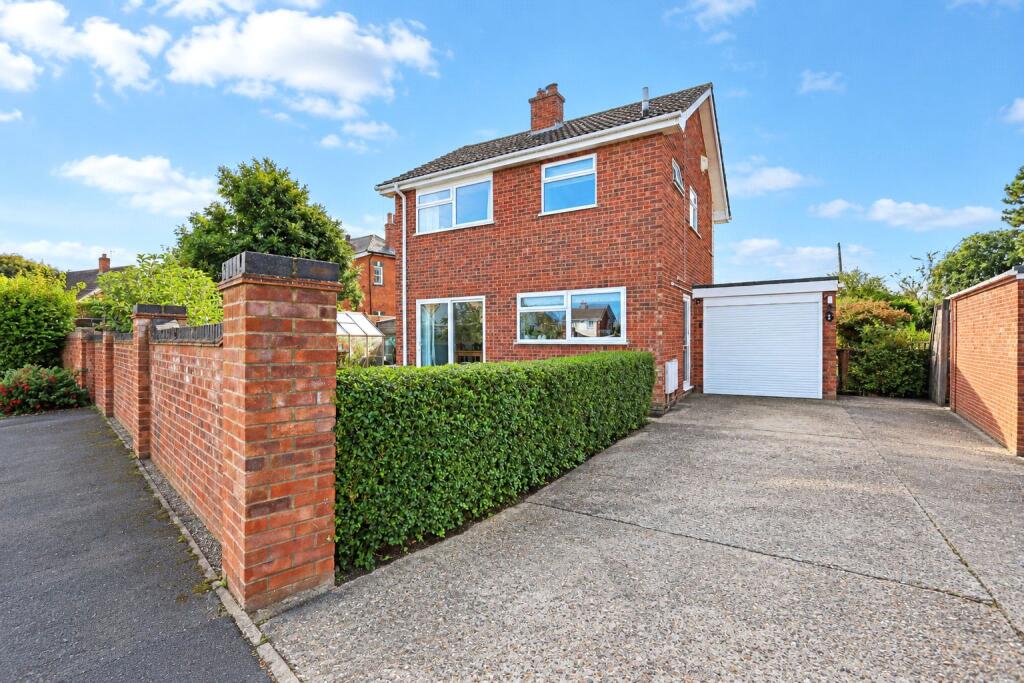
This beautifully presented three-bedroom detached home is nestled in a tranquil cul-de-sac within the charming village of Swineshead. The property features two inviting reception rooms, a well-equipped kitchen, three comfortable bedrooms, and a modern shower room.
Externally, you'll appreciate the spacious enclosed garden, a driveway that offers off-road parking, and a convenient garage.
This home provides exceptional living space both indoors and outdoors, all while being in close proximity to schools and local amenities.
Property Description
Situated within a residential cul-de-sac in the popular village of Swineshead, this well-proportioned three-bedroom detached property offers spacious and versatile accommodation with an attractive garden, off-road parking and garage.
Internally, the property benefits from two reception rooms, providing flexible living and dining space, alongside a fitted kitchen with a range of wall and base units and integrated appliances. The accommodation is completed by three bedrooms and a shower room.
A particular feature of the property is the generously sized garden, comprising a substantial lawn surrounded by established shrubs and planting, together with a paved seating area ideal for outdoor dining and entertaining.
To the exterior, the property further benefits from a private driveway providing off-road parking and access to the garage.
Offering generous living accommodation, excellent outside space and the practicality of both a driveway and garage, this detached home (truncated)
Short description
A well-presented three-bedroom detached home situated within a residential cul-de-sac in the popular village of Swineshead. The property offers two reception rooms, a fitted kitchen, three bedrooms and a shower room.
Externally, the property boasts a generous enclosed garden, driveway providing off-road parking and a garage.
Offering excellent living space both inside and out.
Kitchen
The property is entered directly into the kitchen, creating a convenient and practical entrance to the home. The kitchen is fitted with a range of white gloss wall and base units, complemented by generous worktop space and ample storage. Integrated appliances include an oven and hob with extractor above, while the sink is positioned beneath a window overlooking the front garden.
The kitchen leads through to the internal hallway, providing access to the lounge, dining room, sitting room and staircase rising to the first-floor accommodation.
Hallway
Positioned centrally within the property, the hallway provides convenient access to the ground-floor living accommodation. A staircase rises to the first floor, where the three bedrooms and shower room are located.
Lounge
A spacious and inviting lounge offering ample room for a range of comfortable seating and additional furnishings. The gas fireplace provides an attractive focal point and creates a warm, welcoming feel to the room which is serviced yearly. A large window to the front aspect allows for plenty of natural light, while an open connection to the dining room creates a pleasant flow between the two separate living spaces.
Dining Room
A well-proportioned separate dining room offering ample space for a generously sized dining table and chairs, making it ideal for both everyday dining and entertaining family and guests. Double sliding doors provide direct access to the front garden while allowing plenty of natural light and fresh air into the room. Its dedicated position creates a practical dining space without compromising the kitchen or main living areas.
Sitting Room
A versatile additional reception room positioned to the front of the property, offering flexibility to suit a variety of needs. Currently arranged as a sitting room, the space would also lend itself perfectly to use as a snug, home office, reading room or quiet retreat. A large window to the front aspect allows plenty of natural light to fill the room.
Shower Room
A modern and well-appointed shower room fitted with a spacious walk-in shower, WC and wash hand basin. The room is finished with neutral tiled walls and flooring, complemented by a heated towel rail. A window provides natural light, while the generous walk-in shower creates a practical and contemporary finish.
Bedroom 1
A generously sized double bedroom benefiting from a large window to the front aspect, providing plenty of natural light. The room offers ample space for a double bed, wardrobes and further bedroom furniture, creating a comfortable and well-proportioned principal bedroom.
Bedroom 2
A well-proportioned double bedroom enjoying views over the rear garden. The room offers ample space for a double bed and additional bedroom furniture, while the rear-facing window provides plenty of natural light, creating a bright and comfortable space.
Bedroom 3
A versatile third bedroom offering a practical space that could be utilised as a bedroom, guest room or home office to suit individual requirements. A window to the rear aspect overlooks the garden and provides the room with natural light.
Garden
A particularly impressive feature of the property is the generous and well-established garden, offering an excellent degree of privacy and plenty of usable outdoor space. A paved patio adjoining the property provides an ideal setting for outdoor seating and entertaining, leading onto an extensive lawn bordered by mature hedging, shrubs and established planting.
Raised borders and a greenhouse provide further appeal for keen gardeners, while the generous lawn offers ample space for families and pets. The driveway provides off-road parking and leads to the garage, offering secure parking together with useful additional storage.
What's included
Garden
Parking
TypeDetached house
Bedrooms3
Bathrooms1
HeatingDouble Glazing, Gas Central
MunicipalityBoston
Location
Map loading soon
Neighborhood data on demand
Nearby essentials will load when this section comes into view.
Listed on
Mortgage calculator
Estimated monthly payment
1.470 €/mo
Down payment10 % · 29.684 €
29.684 €267.151 € loan
Term
Total repayable440.937 €
Interest rate4.40 %
Representative estimate · Landomo is not a mortgage broker. · Rates updated April 2026