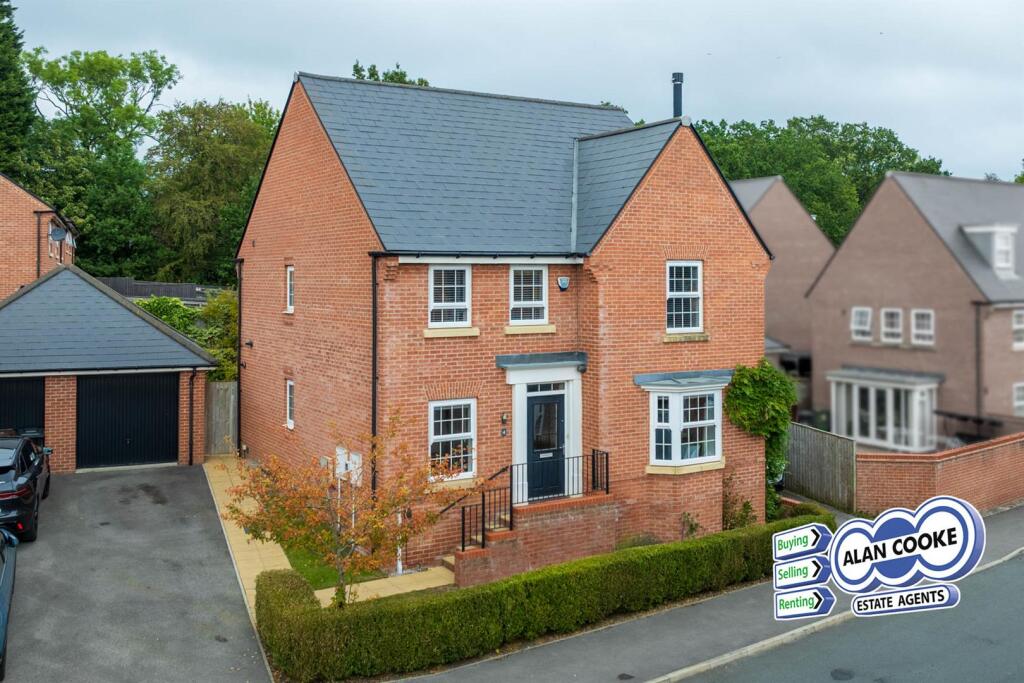
House for sale
Leeds
4 bedrooms·2 bathrooms
807.609 €
Listed Oct 5, 2026
About this listing
Proudly sporting stunning, high quality interiors, this is a fantastic four double bedroomed detached house suitable for all discerning buyers seeking quality family lifestyles. With modern must-have features including superb open plan dining kitchen, master bedroom suite, private garden, utility room and ground floor WC. Fully UPVC double glazed and gas heating.
Accommodation includes spacious hallway, ground floor WC and cloakroom, fine lounge, fitted study, spacious open plan dining kitchen, utility room. First floor landing, master bedroom with ensuite shower room, three bedrooms with built in wardrobes, house bathroom, private lawned and stocked garden with patio. Driveway leading to brick garage.
This property enjoys an excellent location in a highly desirable and convenient area, surrounded by numerous amenities such as a variety of shops, schools, and recreational facilities. It offers ideal access for daily commuting to Leeds City Centre and the Leeds Outer Ring Road, with swift links to Bradford, Harrogate, York, and major motorways including the M1, M62, and A1. Additionally, Leeds/Bradford International Airport is conveniently located nearby in Yeadon.
Ground Floor - Steps from street level leading to secure double glazed front door into:
Hall - Spacious hallway featuring polished tiled floor, turned staircase leading up to first floor, central heating radiator
Hall -
Hall -
Ground Floor Wc - Low wc, pedestal washbasin, uPVC double glazed window, ceramic tiled floor, central heating radiator, part ceramic tiled walls, door to cloakroom
Cloakroom - Under-stairs storage cupboard
Study - 2.9m x 2.4m (9'6" x 7'10") - uPVC double glazed window to front, central heating radiator, built in furniture featuring desk, cabinets and bookshelves.
Lounge - 5.4m x 3.7m (17'8" x 12'1") - uPVC double glazed bay window to front with central heating radiator, feature cast iron solid fuel stove with stone hearth,
Open Plan Dining Kitchen - 4.7m max x 6.2m (15'5" max x 20'4") - Stunning open plan room offering versatile lifestyle options, comprising:
Dining Area - Polished tiled floor, uPVC double glazed bay window with double doors opening out to rear garden, central heating radiator
Dining Area -
Kitchen - Beautifully installed Range of fitted units with corresponding worktops and under-unit lighting and kick-board lighting. Integrated appliances include double oven, multi-ring gas hob with extractor above, double sink with mixer tap, dishwasher. uPVC double glazed window to rear.
Kitchen -
Kitchen -
Kitchen -
Utility Room - 2.5m x 1.5m (8'2" x 4'11") - Range of fitted units with corresponding worktops, integrated washing machine, gas-fired ‘combi’ central and water heating boiler, uPVC double glazed door leading out to rear garden.
First Floor -
Landing - uPVC double glazed window, ceiling hatch access to part boarded loft
Master Bedroom Suite - Comprising
Bedroom 1 - 3.9m x 3.7m (12'9" x 12'1") - uPVC double glazed window, built in wardrobes, central heating radiator, Air-conditioning unit.
Ensuite Shower Room - 2.2m x 1.4m (7'2" x 4'7") - Walk-in shower cubicle, low wc, vanity washbasin, central heating radiator, heated towel rail, uPVC double glazed window, ceramic tiled walls
Bedroom 2 - 2.9m x 4.0m max (9'6" x 13'1" max) - 2 x uPVC double glazed windows to front, built in wardrobes, central heating radiator
Bedroom 3 - 3.0m x 3.0m (9'10" x 9'10") - UPVC double glazed windows to rear, built in wardrobes, central heating radiator.
Bedroom 4 - 3.1m x 2.3m (10'2" x 7'6") - uPVC double glazed window, central heating radiator, Air-conditioning unit.
House Bathroom - 2.7m x 2.3m max (8'10" x 7'6" max) - White suite of panel bath, walk-in shower cubicle, low wc, pedestal washbasin, uPVC double glazed window, heated towel rail.
Outside - Driveway to front leading to garage. To rear: enclosed lawned and stocked garden with patio.
Outside -
Garage - 5.8m x 3.0m (19'0" x 9'10") - Brick garage with up and over door and side door.
Council Tax - Band G.
Note: - There is a service charge that is payable annually to Gateway Property Management Services for maintenance of the communal grounds. This is around £300 per year.
Tenure - Freehold
Epc - Rating TBC
Directions - From the leeds Ring Road, turn North onto Weetwood Lane, then left onto Adel Lane. Turn left onto Bodington Way where Lattimore View is on the right.
Fixtures & Fittings - The fixtures, fittings and appliances have not been tested and therefore no guarantee can be given that they are in working order.
Floorplan - The floorplan is provided for general guidance and is not to scale.
General - Every care has been taken with the preparation of these sales particulars, but complete accuracy cannot be guaranteed. In all cases, buyers should verify matters for themselves. Where property alterations have been undertaken buyers should check that relevant permissions have been obtained. If there is any point which is of particular importance then let us know and we will verify it for you. These particulars do not constitute a contract or part of a contract.
Internal Photographs - Photographs are reproduced for general information and it cannot be inferred that any item shown is included in the sale.
Measurements - All measurements quoted are approximate.
Viewings - Please ring us to make an appointment. We are open from 9am to 5.30pm Monday to Friday and 9am to 4pm on Saturdays.
Alan Cooke Estate Agents Ltd - Incorporated in England 6539351
What's included
Garden
Parking
TypeDetached house
Bedrooms4
Bathrooms2
HeatingAsk Agent
Location
Map loading soon
Neighborhood data on demand
Nearby essentials will load when this section comes into view.
Listed on
Mortgage calculator
Estimated monthly payment
3.999 €/mo
Down payment10 % · 80.761 €
80.761 €726.848 € loan
Term
Total repayable1.199.674 €
Interest rate4.40 %
Representative estimate · Landomo is not a mortgage broker. · Rates updated April 2026