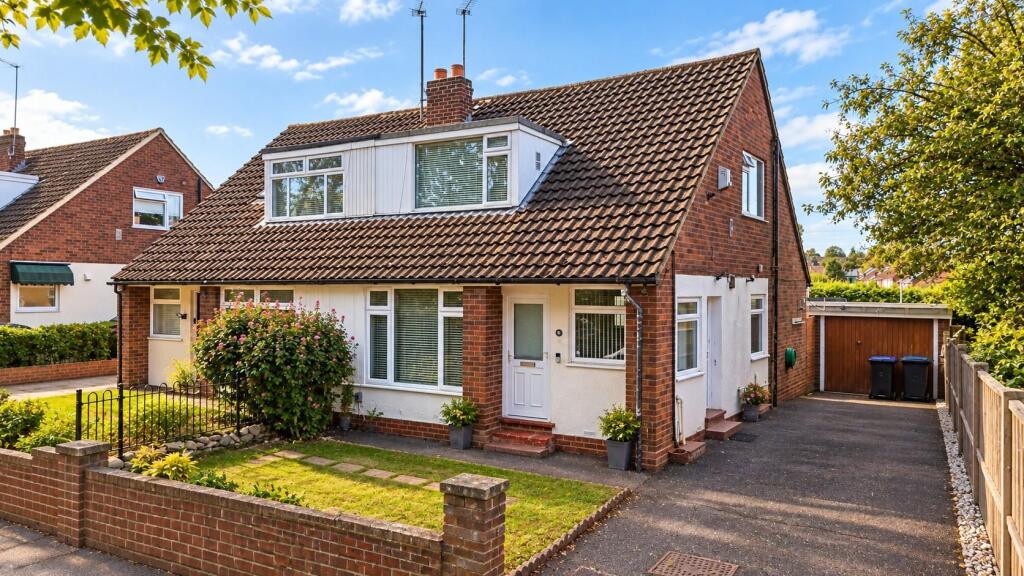
House for sale
Duston, New Duston
3 bedrooms·1 bathroom
280.647 €
Listed Sep 28, 2026
About this listing
An excellent investment opportunity to acquire a well-maintained three-bedroom semi-detached home in a popular and convenient Northampton location, just off Bants Lane. Offered with tenants in situ, the property provides well-arranged accommodation and presents scope for improved rental income. The ground floor includes an entrance porch, lounge, kitchen, dining room and bathroom, with bedroom accommodation arranged to the first floor. Externally, the property benefits from an attractive rear garden, off-road parking and a single garage. Currently let at £700 pcm, the rental income is considered to be below market level, with potential, in our opinion, to achieve approximately £1,150 pcm in the current market.
Accommodation -
Entrance Porch - 1.42m x 0.81m (4'08 x 2'08) - Entered via a part galzed front door, there is a cloaks area and door leading to:-
Lounge - 3.28m x 5.03m (10'09 x 16'06) - A window to the front elevation with a feature fireplace, TV and telephone points with a further door to the inner hall.
Kitchen - 3.28m x 2.62m (10'09 x 8'07) - Benefitting from a door to the side elevation and window to the front. There is a range of floor and wall mounted cabinets with space for appliances.
Dining Room - 3.35m x 2.62m (11'00 x 8'07) - A sliding door to the rear garden and space for a dining suite.
Bedroom One - 3.30m x 3.12m (10'10 x 10'03) - A window to the rear elevation, this room can be utilised as a bedroom or further reception room.
Bathroom - 1.93m x 1.68m (6'04 x 5'06) - Suite comprising a bath with shower over, WC and hand wash basin with a window to the side elevation.
First Floor -
Landing - With doors leading to:-
Bedroom Two - 3.05m x 3.02m (10'00 x 9'11) - A window overlooking the side elevation with carpet fitted and space for a double bed.
Bedroom Three - 3.05m x 2.95m (10'00 x 9'08) - Space for a double bed with a window to the front elevation.
Outside -
Rear Garden - The rear garden is mainly laid to the lawn with a paved patio and pedestrian gate to:-
Driveway - There is off road parking for two vehicles and access to:-
Garage - A single garage with electricity connected and a newly fitted felt to the roof.
How To Get There - From Northampton town centre, proceed in the westerly direction onto the A4500 Weedon Road and, at the end, at the centre of St James, fork right at the traffic lights are sign posted leading onto the A428 Harlestone Road. Proceed through Dallington, and at the roundabout junction with Mill Lane, turn left into Bants Lane and proceed down the hill to the traffic lights. Turn right onto Chiltern Avenue and then left onto continuing on Bants Lane, where the property can be found: the first house on the right.
Services - Gas, water and electric are all connected.
Local Ameneties - Within the village, there are a number of shops, including a Bakery, Post Office and Hardware Store. The property is situated close to Sixfields Leisure Area, which provides a cinema, Restaurants, a fitness centre, Sainsbury's Supermarket and other retail outlets. Motorway access is to Junction 15A and Junction 16 via the A45 South and the A45 West, respectively. Local schools include the Duston School on Berrywood Road and lower schooling at St Luke's CEVA Primary School.
What's included
Garden
Parking
TypeDetached house
Bedrooms3
Bathrooms1
HeatingAsk Agent
MunicipalityDuston
Location
Map loading soon
Neighborhood data on demand
Nearby essentials will load when this section comes into view.
Listed on
Mortgage calculator
Estimated monthly payment
1.390 €/mo
Down payment10 % · 28.065 €
28.065 €252.582 € loan
Term
Total repayable416.890 €
Interest rate4.40 %
Representative estimate · Landomo is not a mortgage broker. · Rates updated April 2026