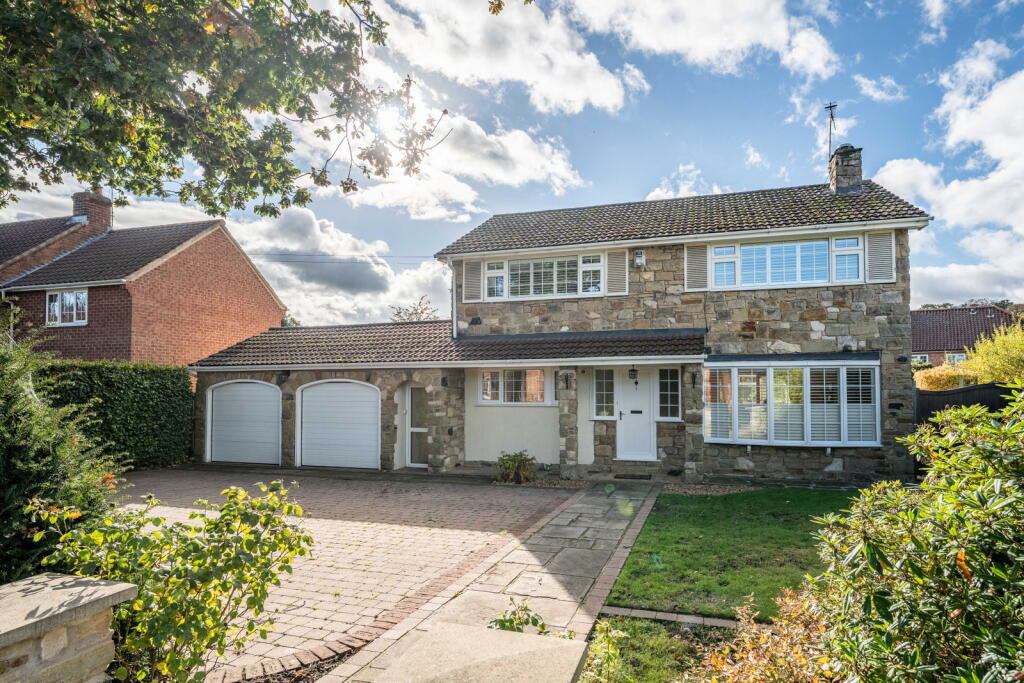
House for sale, 129 m²
York
4 bedrooms·1 bathroom
569.203 €
4.412 €/m²
Listed Nov 2, 2026
About this listing
Set back from the road in the popular village of Escrick, this attractive stone-built detached home is a great choice for families looking for generous living space, a large garden and the opportunity to make a property their own. With an attractive traditional exterior, spacious rooms and a flexible layout, the house has plenty of character and offers a welcoming setting for everyday family life. Three of the four bedrooms have recently been redecorated, giving the upstairs accommodation a fresh feel, while the generous plot provides exciting possibilities for the future.
The entrance hallway provides a warm welcome, with stairs leading to the first floor and access to the main ground floor rooms. The heart of the home is the impressive lounge and dining area, a wonderfully spacious room that stretches from the front to the rear of the property. Large windows allow plenty of natural light to fill the space, while the open layout creates an easy flow between the different areas. The lounge offers plenty of room for comfortable sofas and family evenings together, with an attractive fireplace adding a traditional focal point. A wide archway connects the sitting and dining areas, giving the room an open and sociable feel while still allowing each space to have its own purpose.
The dining area provides plenty of space for a large table, making it ideal for family meals, celebrations and entertaining friends. With the lounge on one side and the conservatory beyond, it is a lovely setting for bringing everyone together. The generous proportions of the room also give buyers the freedom to arrange their furniture to suit their own needs, whether they prefer a more traditional layout or a relaxed family space.
Beyond the dining area, the conservatory offers another bright and peaceful place to sit, with views across the established rear garden. Its curved design and generous windows create a pleasant connection with the outside space, making it a lovely spot to enjoy a morning coffee, read a book or simply relax. This additional reception space is particularly useful for families, offering somewhere separate from the main lounge to enjoy the garden throughout the changing seasons.
The kitchen is fitted with a range of matching solid wood wall and base units, providing plenty of practical storage and worktop space. A window overlooking the rear garden brings natural light into the room, while the traditional wood cabinetry gives the kitchen a warm and homely feel. There is space for everyday appliances and the opportunity for buyers to update the kitchen to suit their own tastes in the future. Leading off the kitchen is a separate utility room with a sink and access to the covered walkway, providing a useful space for laundry and household tasks. A ground floor WC adds further convenience for busy family life.
Upstairs, the first-floor landing leads to four well-proportioned bedrooms, offering flexible accommodation for growing families. Three of the bedrooms have been redecorated, creating fresh and welcoming spaces ready for new owners to enjoy. The principal bedroom is particularly generous, with plenty of room for a large bed, bedside furniture and additional storage. Its attractive arched window adds a lovely feature to the room and allows natural light to filter through, creating a bright and comfortable setting. The remaining bedrooms offer a good balance of space and flexibility, whether needed for children, visiting family members or working from home. The bedrooms are served by a family bathroom fitted with a three-piece suite.
Outside, the property really comes into its own. Set back behind established hedging and a lawned front garden, the house enjoys an attractive approach, with a generous block-paved driveway providing ample off-street parking. The attached double garage benefits from power and lighting, making it ideal for vehicles, storage or hobbies. Gates to the side provide additional vehicular access, with further parking suitable for a caravan, motorhome or larger vehicles.
The rear garden is a standout feature and a wonderful space for families who enjoy spending time outdoors. Enjoying a south westerly aspect, it is perfectly placed to make the most of the afternoon and evening sunshine. The garden has been thoughtfully landscaped with sweeping lawns, established trees, colourful shrubs and attractive planted borders, creating a peaceful and private setting.
Generous paved patio areas provide plenty of room for outdoor dining and entertaining, while a separate gravelled seating area offers a lovely place to relax with friends or enjoy the sunshine. The gazebo provides another sheltered spot within the garden, adding to the choice of places to sit and unwind. With its mature planting, attractive landscaping and generous proportions, the garden has a wonderful established feel, offering plenty of room for children to play, keen gardeners to enjoy their hobbies and the whole family to spend time together.
The size and shape of the plot also offer exciting potential for those looking to create additional accommodation in the future, subject to the necessary planning permissions and consents. Whether buyers dream of a larger kitchen and family room, additional living space or simply want to enjoy the generous gardens as they are, the property offers plenty of possibilities. This combination of space, character and future potential makes it an appealing long-term family home.
The village of Escrick is a popular choice for families looking to enjoy a peaceful village setting while remaining within easy reach of York. Situated approximately six miles south of the city, it offers a friendly community atmosphere and a good selection of everyday amenities. These include a convenience store, doctors' surgery, two public houses, a tennis club and a well-known hotel with a restaurant, giving residents useful facilities close to home.
For families with children, the local schooling is another attraction. Escrick has its own primary school, which has previously received an Outstanding Ofsted judgement, while the village is understood to fall within the catchment area for the highly regarded Fulford School. Buyers are advised to check the latest school inspection reports and admissions arrangements.
The surrounding countryside provides opportunities for walks and outdoor activities, while the village itself offers a lovely balance of rural charm and everyday convenience. For those who commute, the A64 is approximately three miles away, providing access towards Leeds and connections with the A1 and M1 motorway network. York city centre is also within easy reach, offering a wide choice of shops, restaurants, leisure facilities and cultural attractions, together with rail services to major destinations including London and Leeds.
MONEY LAUNDERING REGULATIONS; By law, we are required to conduct anti money laundering checks on all intending sellers and purchasers and take this responsibility very seriously. In line with HMRC guidance, our partner, MoveButler, will carry on these checks in a safe and secure way on our behalf. Once an offer has been accepted (stc) MoveButler will send a secure link for the biometric checks to be completed electronically. There is a non-refundable charge of £30 (inclusive of VAT) per person for these checks. The Anti Money Laundering checks must be completed before the memorandum of sale can be sent to solicitors confirming the sale.
Disclaimer: These details, whilst believed to be accurate are set out as a general outline only for guidance and do not constitute any part of an offer or contract. Intending purchasers should not rely on them as statements of representation of fact, but must satisfy themselves by inspection or otherwise as to their accuracy. No person in this firms employment has the authority to make or give any representation or warranty in respect of the property, or tested the services or any of the equipment or appliances in this property. With this in mind, we would advise all intending purchasers to carry out their own independent survey or reports prior to purchase. All measurements and distances are approximate only and should not be relied upon for the purchase of furnishings or floor coverings. Your home is at risk if you do not keep up repayments on a mortgage or other loan secured on it.
What's included
Terrace
Garage
TypeDetached house
Living Area129 m²
Bedrooms4
Bathrooms1
HeatingAsk Agent
Location
Map loading soon
Neighborhood data on demand
Nearby essentials will load when this section comes into view.
Listed on
Mortgage calculator
Estimated monthly payment
2.818 €/mo
Down payment10 % · 56.920 €
56.920 €512.283 € loan
Term
Total repayable845.531 €
Interest rate4.40 %
Representative estimate · Landomo is not a mortgage broker. · Rates updated April 2026