House for sale
Rochester
3 bedrooms·1 bathroom
505.784 €
Listed Oct 20, 2026
About this listing
"The space on offer with this fantastic family home is quite unbelievable" - Matthew Gilbert, Branch Partner.
GUIDE PRICE OF £425,000-£450,000
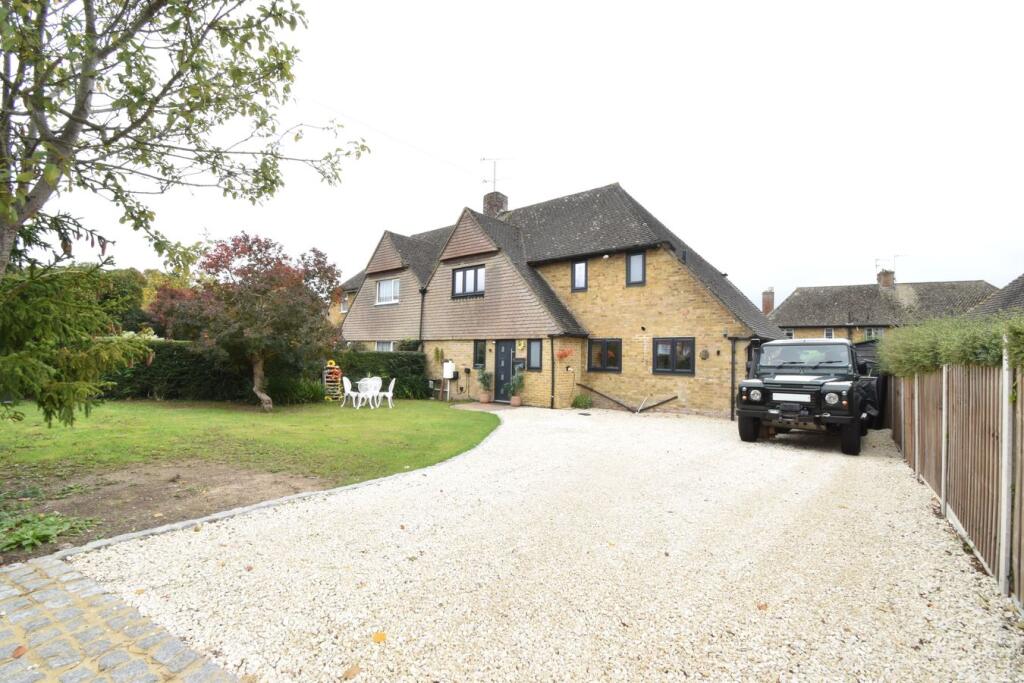
Welcoming to the market an incredibly well proportioned semi detached home that has been lovingly and thoughtfully renovated in recent years as well as being located in a fantastic cul-de-sac position within the popular commuter village of Harrietsham.
The property comprises of an entrance hall, open plan kitchen/diner with large bifold doors to the rear and separate utility area. There is a well proportioned formal lounge, cloakroom and large cupboard space.
To the first floor the main bedroom boasts a wardrobe and ensuite shower room. There are two further bedrooms and a family bathroom.
Externally the grounds are incredibly generous with the front offering a nice lawned area as well as vast amounts of parking. To the rear there is a lawned and patio area, along with a excellent outbuilding.
Harrietsham itself is an incredibly popular village that offers a primary school, public house, active churches and convenience shops. There are also fantastic commuter links with the 510 bus, mainline railway to London Victoria and easy access to junction eight for the M20 found by Leeds Castle.
23 Church Crescent needs to be viewed at your earliest convenience.
Front Door To
Hall
Triple glazed window to front. Stairs to first floor. Radiator. Coat hooks. Large cupboard with shoe rack shelving and radiator. Main BT point.
Kitchen/Diner
22' 5" max x 16' 2" max (6.83m x 4.93m) Triple glazed window to rear. Triple glazed bifold doors to rear. Triple glazed door to side access and triple glazed window to front. Extensive range of base and wall units. Sink and drainer. Integrated dishwasher. Space for oven with extractor above. Freestanding breakfast bar. Radiator. Cupboard housing gas boiler.
Utility Area
Wall and base units. Integrated washing machine and tall fridge/freezer. Pantry cupboard.
Lounge
13' 11" x 12' 1" (4.24m x 3.68m) Triple glazed window to rear. Radiator. TV & BT point.
WC
Triple glazed frosted window to front. Low level WC and wash hand basin.
Landing
Two triple glazed windows to front. Radiator. Hatch to loft access.
Bedroom One
14' 0" x 9' 9" (4.27m x 2.97m) Triple glazed window to rear. Radiator. Built in cupboard with shelving and rails.
Ensuite
Suite comprising of low level WC, wash hand basin and shower cubicle with retractable glass screen. Chrome heated towel rail.
Bedroom Two
13' 5" x 8' 8" (4.09m x 2.64m) Triple glazed window to rear. Built in open double wardrobe.
Bedroom Three
10' 11" x 8' 0" (3.33m x 2.44m) Triple glazed window to rear. Radiator. BT point.
Bathroom
Double glazed frosted window to front. Suite comprising of low level WC, vanity hand basin and P shaped bath with shower attachment and glass screen. Chrome heated towel rail. Localised tiling. Extractor.
Front Garden
Large area laid to lawn. Hedge border to front and one side. Outside light. Side access.
Parking
Extensive driveway for several vehicles. Electric charger.
Rear Garden
Mainly laid to lawn. Sandstone paved patio area and pathway. Outside electric points. Outside tap. Outside lighting. Summerhouse/gym and shed to remain.
What's included
Garden
Parking
TypeSemi-detached house
Bedrooms3
Bathrooms1
HeatingAsk Agent
Location
Map loading soon
Neighborhood data on demand
Nearby essentials will load when this section comes into view.
Listed on
Mortgage calculator
Estimated monthly payment
2.504 €/mo
Down payment10 % · 50.578 €
50.578 €455.206 € loan
Term
Total repayable751.324 €
Interest rate4.40 %
Representative estimate · Landomo is not a mortgage broker. · Rates updated April 2026