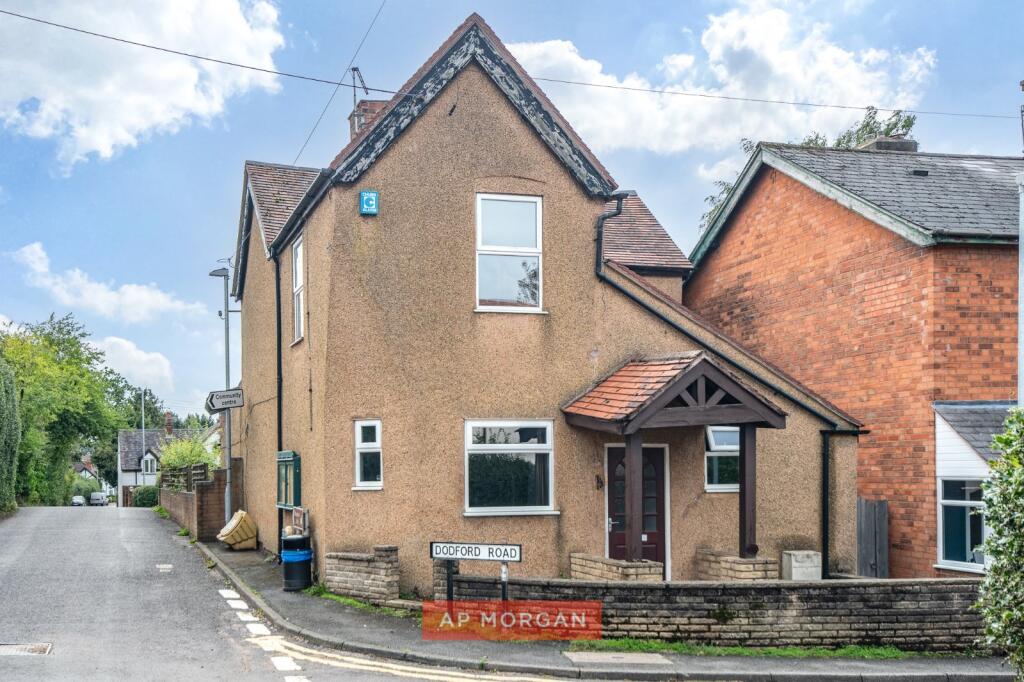
House for sale, 146 m²
Bromsgrove, Bournheath
3 bedrooms·2 bathrooms
380.682 €
2.607 €/m²
Listed Sep 6, 2026
About this listing
Bags of potential in one of Bromsgrove's most sought-after hamlets. This is where the story starts.
Tucked away in the semi-rural hamlet of Bournheath, this three-bedroom detached cottage is a rare find. It offers three reception rooms, a kitchen/diner, and a layout ready to be reimagined by its next owner. To the rear sits a private block-paved driveway with a detached brick-built garage and carport, alongside an enclosed garden with its own veranda. For anyone looking for a project with real character in a genuinely special setting, this is well worth a look.
The village...
Bournheath sits just three miles from Bromsgrove town centre, yet feels a world away. It's the kind of place where you're as likely to pass alpacas and horses on the bridleways as you are another car, and where a walk to the pub is part of the routine rather than a rare treat. The Gate is a firm local favourite, and there's a village hall and a genuine sense of community that's harder and harder to find. Families are well served too, with well-regarded schooling nearby in Fairfield, while the M5 and M42 are both within easy reach for commuters.
The cottage itself...
This is a home with history, and it shows. The layout has been extended over the years to create three reception rooms alongside the kitchen/diner, giving whoever takes it on plenty of scope to shape the space around their own life. It's very much a project, and an exciting one. The bones are here: a detached cottage in a village people rarely want to leave, with mains gas central heating already in place and a driveway, garage and carport combination that's genuinely hard to come by locally. This is a home waiting for someone to bring their vision to it.
Our agents say...
Cottages like this don't come up often, and even less often with private parking to this extent. The garage and carport alone make this stand out from anything else currently on the market in the village. Yes, it needs work, but that's exactly the appeal: a genuine opportunity to create something special in a location that simply can't be replicated. Whether you're after a forever project or a shrewd renovation, this is one to view with an open mind and a bit of imagination. Get in touch and let's have a look together.
Estate Agents are required by law to conduct anti-money laundering checks on all those buying a property. We have partnered with a third party supplier to undertake these who will contact you once you have had an offer accepted on a property you wish to buy. The cost of these checks is £99 + VAT per buyer and this is a non-refundable fee. These charges cover the cost of obtaining relevant data, any manual checks and monitoring which might be required. This fee will need to be paid and the checks completed in advance of the issuing of a memorandum of sale on the property you would like to buy.
No statement in these details is to be relied upon as representation of fact, and purchasers should satisfy themselves by inspection or otherwise as to the accuracy of the statements contained within. These details do not constitute any part of any offer or contract. AP Morgan and their employees and agents do not have any authority to give any warranty or representation whatsoever in respect of this property. These details and all statements herein are provided without any responsibility on the part of AP Morgan or the vendors. Equipment: AP Morgan has not tested the equipment or central heating system mentioned in these particulars and the purchasers are advised to satisfy themselves as to the working order and condition. Measurements: Great care is taken when measuring, but measurements should not be relied upon for ordering carpets, equipment, etc. The Laws of Copyright protect this material. AP Morgan is the Owner of the copyright. This property sheet forms part of our database and is protected by the database right and copyright laws. No unauthorised copying or distribution without permission.
Hall
Lounge
4.27 x 3.11
Sitting Room
3.94 x 3.11
Dining Room
2.95 x 3.11
Study
3.10 x 2.60
Kitchen
3.94 x 2.89
Ground Floor W/C
Ground Floor Shower Room
1.19 x 2.69
First Floor Landing
Bedroom One
4.20 x 3.01
Bedroom Two
3.94 x 3.11 - Max
Bedroom Three
2.12 x 1.91
Bathroom
1.73 x 2.92 - Min
What's included
Garden
Parking
Key Stats
Key Stats
TypeDetached house
Living Area146 m²
Bedrooms3
Bathrooms2
HeatingAsk Agent
MunicipalityBromsgrove
Location
Map loading soon
Neighborhood data on demand
Nearby essentials will load when this section comes into view.
Listed on
Mortgage calculator
Estimated monthly payment
1.885 €/mo
Down payment10 % · 38.068 €
38.068 €342.614 € loan
Term
Total repayable565.490 €
Interest rate4.40 %
Representative estimate · Landomo is not a mortgage broker. · Rates updated April 2026