1-bed apartment for sale
Wareham, Northport
1 bedroom·1 bathroom
209.193 €
Listed Sep 5, 2026
About this listing
A superbly presented and renovated one double bedroom apartment in the very heart of the riverside market town of Wareham. This lovely apartment is within an attractive Grade II listed Georgian town house, full of charm and character that only a building of this age and distinction can offer. Access to the apartment is down a pretty stone path from St Michaels Road, giving an immediate sense of arrival and a pleasing separation from the street, while being centrally located and having direct access into the town centre.
The glazed front door opens onto a welcoming LOBBY with stairs rising up to the main HALLWAY, naturally lit by a skylight above, from which the rooms radiate. The living area consists of an open plan KITCHEN/DINING/SITTING ROOM, a generous and versatile space with ample room for comfortable sofas and a dining table - ideal for relaxed everyday living or entertaining.
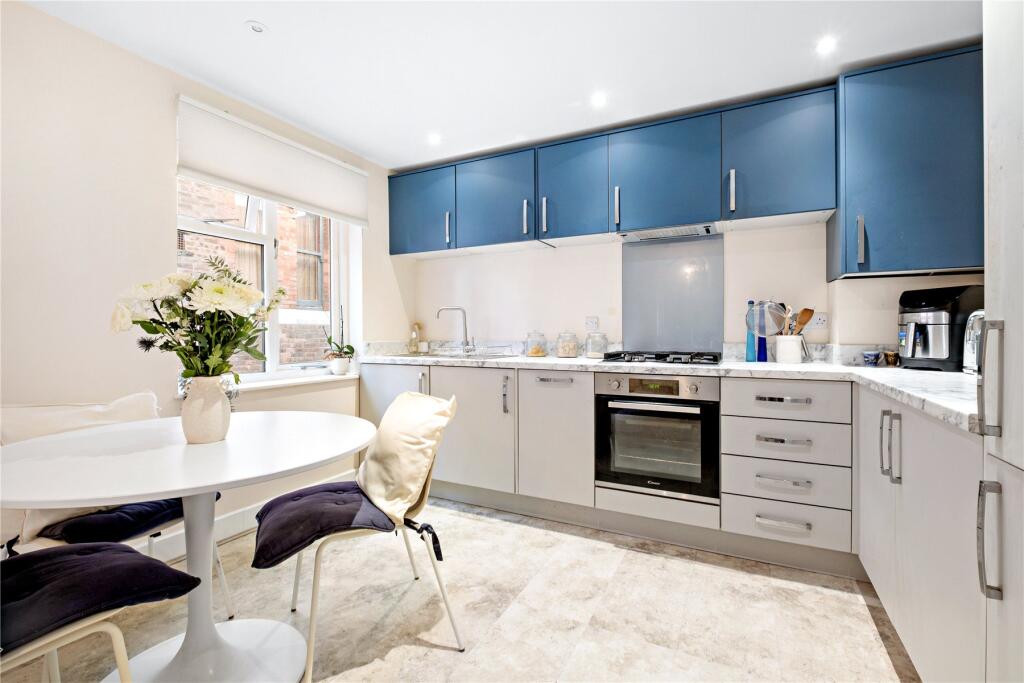
The KITCHEN is at the far end and is comprehensively but beautifully fitted with stylish and contemporary wall and base units, with integrated dishwasher, washing machine, fridge/freezer, oven and gas hob all neatly concealed within. Side and rear windows bring an abundance of natural light into what is already a wonderfully bright and sociable space.
Along the hall, the DOUBLE BEDROOM is a generously sized and restful room, benefiting from both a window and a skylight that keep the room feeling light and airy. Adjacent is the large BATHROOM, appointed with a panelled bath with shower over, vanity unit with wash hand basin and WC.
Outside
The external space is a charming and well considered arrangement across a number of levels, adding a real sense of character and outdoor amenity to what is already a most appealing apartment. At the upper level, the apartment benefits from its own private PATIO area - a lovely and sheltered spot to sit out, relax and enjoy the surroundings at any time of day. Below, raised beds lead down to the lower level patios, adding a pleasing sense of depth, colour and greenery to the space throughout the seasons. A shingled area provides further outdoor versatility, while a dedicated storage area for bins ensures everything is kept neatly and conveniently tucked away.
Location
Nestled in the historic heart of Wareham, this property enjoys a prime location within the Saxon walled town. Just a short stroll away, the picturesque quay by the River Frome offers a scenic backdrop for leisurely walks and outdoor activities.
Wareham itself is a vibrant town, rich with eclectic shops, diverse restaurants, and its own independent cinema, providing a lively cultural scene.
The surrounding area is a paradise for nature lovers, with the stunning beaches of Studland, Lulworth, and Swanage just a short drive away. The Purbeck Hills, within walking distance, offer breathtaking views of the Dorset countryside. For those needing to transport routes, Wareham's mainline railway station provides direct routes to London/Waterloo.
ROOM MEASUREMENTS
Please refer to floor plan.
SERVICES
Mains drainage, electricity and gas. Gas central heating.
LOCAL AUTHORITY
Dorset Council. Tax band A.
TENURE
Share of Freehold. Length of lease: 999 years from 01.01.2021
LETTINGS
Should you be interested in acquiring a Buy-to-Let investment, and would appreciate advice regarding the current rental market, possible yields, legislation for landlords and how to make a property safe and compliant for tenants, then find out about our Investor Club Our expert lettings team will be pleased to provide you with additional, personalised support; just call on the branch telephone number to take the next step.
IMPORTANT NOTICE
DOMVS and its Clients give notice that: they have no authority to make or give any representations or warranties in relation to the property. These particulars do not form part of any offer or contract and must not be relied upon as statements or representations of fact. Any areas, measurements or distances are approximate. The text, photographs (including any AI photography) and plans are for guidance only and are not necessarily comprehensive. It should not be assumed that the property has all necessary Planning, Building Regulation or other consents, and DOMVS has not tested any services, equipment or facilities. Purchasers must satisfy themselves by inspection or otherwise. DOMVS is a member of The Property Ombudsman scheme and subscribes to The Property Ombudsman Code of Practice.
Key Stats
Key Stats
Bedrooms1
Bathrooms1
SubtypeStandard flat
HeatingAsk Agent
MunicipalityWareham
Location
Map loading soon
Neighborhood data on demand
Nearby essentials will load when this section comes into view.
Listed on
Mortgage calculator
Estimated monthly payment
1.036 €/mo
Down payment10 % · 20.919 €
20.919 €188.274 € loan
Term
Total repayable310.749 €
Interest rate4.40 %
Representative estimate · Landomo is not a mortgage broker. · Rates updated April 2026