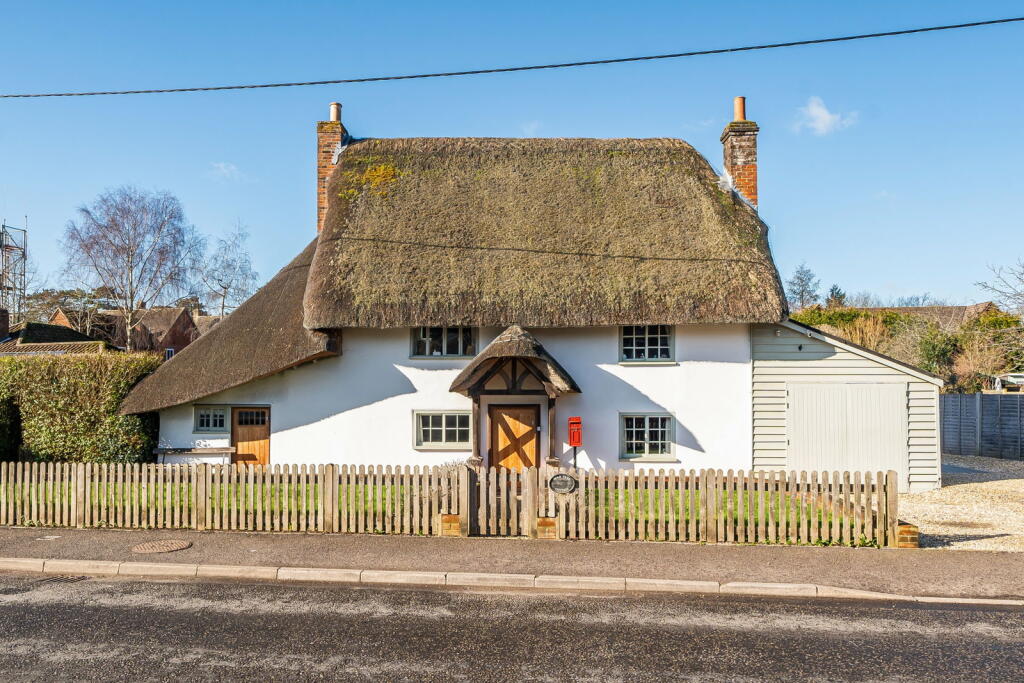
House for sale, 133 m²
Southampton
3 bedrooms·2 bathrooms
891.351 €
6.702 €/m²
Listed Oct 30, 2026
About this listing
A PICTURESQUE 15TH CENTURY THATCHED MASTERPIECE OFFERING CHARACTER CHARM WITH CONTEMPORARY COMFORT
Beautifully Maintained And Presented/ Generously Sized Plot / Steps Away From Amenities/ Idyllic Village Location
Situated in the very heart of the idyllic village of Sutton Scotney, Pear Tree Cottage is the very definition of picturesque perfection. With truly stunning curb appeal, this enchanting chocolate-box home holds a special place within the village landscape, a rare and unique opportunity to acquire a property steeped in rich history and timeless charm. Perfectly positioned, it is just steps away from local amenities, offering the rare balance of peaceful village living with everyday convenience quite literally on your doorstep.
Dating back to the 1480s and believed to have once served as a former buttery, this elegant 15th-century residence offers close to 1,500 square feet of immaculate accommodation. Exuding character and period features throughout, it sits proudly within a generous plot, effortlessly blending heritage with refined modern living. Rich in character yet seamlessly enhanced with modern features, the home perfectly marries period charm with contemporary comfort.
Pear Tree Cottage is an exquisite detached, awe-inspiring three-bedroom Grade II thatched property, showcasing distinctive oak beams, traditional wattle and daub, and a steeply pitched roof that epitomises its medieval origins. The current owners have undertaken a true labour of love, maintaining this exceptional home to an impeccable high standard with craftsmanship, opulence, and fine artistry at the forefront. Every effort has been made to preserve the original brickwork, woodwork, and treasured period details, while thoughtfully introducing high-specification modern comforts for a more luxurious and stylish lifestyle.
Enhancements include a modern oil-fired central heating system, complete re-wiring with a new RCD unit, refurbished sash windows, and bespoke oak internal doors, all seamlessly integrated to respect the home’s historic integrity.
GROUND FLOOR
Entering through the charming, thatched porch, you are welcomed into an impressive and sumptuous dining room. Rich oak beams frame the space, while a magnificent traditional inglenook fireplace forms a striking focal point. Underfloor heating adds contemporary comfort beneath this atmospheric setting.
The stunning kitchen is both stylish and functional, featuring sleek polished cabinetry, high-end integrated appliances, stone-tiled flooring, lofty ceilings, and crisp white walls that enhance the sense of light and space. A secondary front entrance provides added convenience.
The well-proportioned sitting room is equally captivating, adorned once more with beautiful oak beams and centred around an inviting open fireplace, a wonderfully cosy retreat. A convenient WC completes the ground floor accommodation.
FIRST FLOOR
Upstairs, the sense of elegance continues. Two generously sized bedrooms await, including the refined and characterful principal suite, which benefits from a beautifully finished modern en-suite shower room. Bedroom two is equally radiant, while a superb contemporary family bathroom completes this level with style and sophistication.
SECOND FLOOR
The second-floor delights further with a charming double bedroom, rich in character and ideal as a guest suite or tranquil retreat.
GARDENS AND PARKING
Outside, the property continues to impress. A garage with both front and rear access sits alongside a gravelled parking area accommodating numerous vehicles. A pretty picket fence and gates frame this picture-perfect cottage, enhancing its undeniable curb appeal.
To the rear lies an attractive and generously sized private garden, secluded and bordered by mature hedging and charming fencing. A true gardener’s delight, the space includes a small, stoned seating area, perfect for enjoying the appealing garden views whilst sipping on a glass of wine or two. The garden also offers a practical wooden shed for storing garden tools and equipment.
Pear Tree Cottage is more than a home; it is a piece of living history, beautifully presented and lovingly maintained, offering an extraordinary opportunity to own a captivating period residence in one of Hampshire’s most desirable village settings, all just moments from local village amenities.
SUTTON SCOTNEY AND SURROUNDING AREA
Pear Tree Cottage is ideally positioned in the centre of the idyllic village of Sutton Scotney with a warm, supportive community presence, perfect for accessing the good range of amenities, including , a local shop ( Dever Stores ) which offers fresh bread and varied local produce. A popular public house( Coach and Horses) Doctors' surgery and a village hall. Wonston, a nearby sought after village has the award - winning Wonston Arms public house which is a thriving local pub and a parish church, surrounded by beautiful countryside. The village lies on the river Dever, which is a tributary of the River Test. The Cathedral City of Winchester, with its extensive range of educational, recreational and retail facilities, is within easy reach. It is perfectly located for access on to the A34, the A303 and the M3, with London and Oxford to the north and links to the south coast, Southampton International Airport and the west country. Micheldever Station, just 4 miles away, offers direct services to London Waterloo (55 minutes).
***Agents Notes : Representative imagery used for illustrative purposes only***
What's included
Garage
Parking
Fireplace
TypeDetached house
Living Area133 m²
Bedrooms3
Bathrooms2
HeatingDouble Glazing, Oil, Under Floor
Location
Map loading soon
Neighborhood data on demand
Nearby essentials will load when this section comes into view.
Listed on
Mortgage calculator
Estimated monthly payment
4.414 €/mo
Down payment10 % · 89.135 €
89.135 €802.216 € loan
Term
Total repayable1.324.070 €
Interest rate4.40 %
Representative estimate · Landomo is not a mortgage broker. · Rates updated April 2026