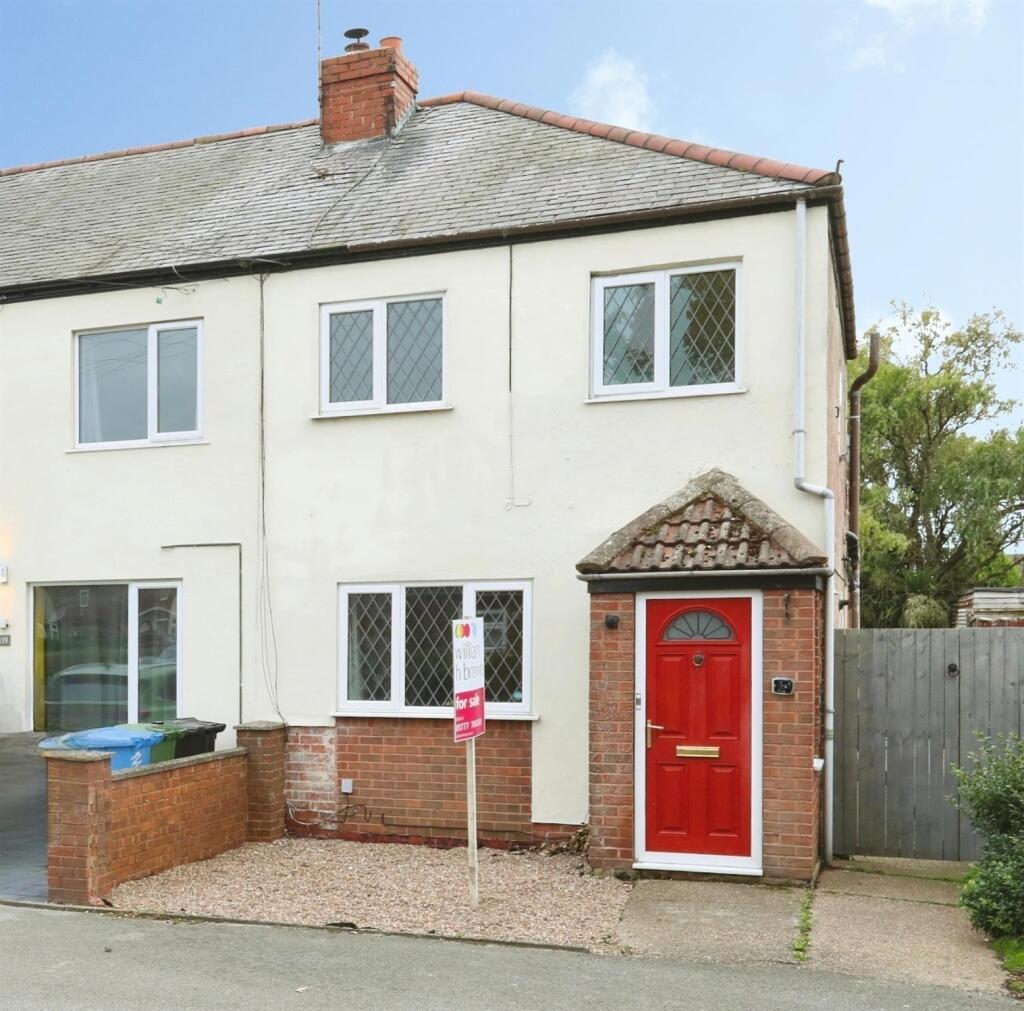
House for sale
Retford, Ordsall
3 bedrooms·1 bathroom
157.972 €
Listed Nov 2, 2026
About this listing
SUMMARY
***OFFERED WITH NO UPWARD CHAIN*** Deceptively spacious three bedroom home with a larger than average rear garden and off street parking. EARLY VIEWING RECOMMENDED!
DESCRIPTION
The property is situated on the very edge of Retford town in the well served Ordsall area of Retford. There are many amenities within close proximity of the property including a co-op supermarket, post office, pharmacy and a regular bus service providing frequent links to the town centre.
The property is situated two miles from Retford town centre where amenities include supermarkets, shops, cafes, restaurants and pubs and even a market three days a week, there is also a monthly farmers market. There is also an award winning town park, Kings Park which has both the River Idle and the chesterfield canal running through it as well as a children's play park, rose garden, small seasonal café and bowling green.
For those who wish to commute there is a rail link to London from Retford rail station in just 1hr 25 minutes as well as many other major UK cities. The A1 motorway is accessed in under four miles, the cities of Lincoln, Sheffield and Nottingham are all accessed by road in around an hour aswell as Humberside and East Midlands airports, ideal for those travelling further afield.
Entrance Porch
Double glazed front door, complementary flooring and two double glazed windows to the side.
Lounge
Spacious living area with feature fire place, storage, boiler, central heating radiator and double glazed window to the front.
Dining Room
Laminate flooring, central heating radiator and double glazed window to the side.
Kitchen
Fitted with a range of wall and base units, complementary work surfaces and sink and drainer unit. Electric oven with extractor above, tiled flooring and double glazed window to the rear.
Bedroom One
Double room with central heating radiator and double glazed window to the front.
Bedroom Two
Double glazed window to the rear and central heating radiator.
Bedroom Three
Bulkhead storage, central heating radiator and double glazed window to the front.
Bathroom
Fitted with a w.c., wash hand basin, shower cubicle and bath. Tiled flooring, heated towel rail and double glazed window to the rear.
Exterior
Patio area to the rear with fencing, side access and shared pathway.
1. MONEY LAUNDERING REGULATIONS: Intending purchasers will be asked to produce identification documentation at a later stage and we would ask for your co-operation in order that there will be no delay in agreeing the sale.
2. General: While we endeavour to make our sales particulars fair, accurate and reliable, they are only a general guide to the property and, accordingly, if there is any point which is of particular importance to you, please contact the office and we will be pleased to check the position for you, especially if you are contemplating travelling some distance to view the property.
3. The measurements indicated are supplied for guidance only and as such must be considered incorrect.
4. Services: Please note we have not tested the services or any of the equipment or appliances in this property, accordingly we strongly advise prospective buyers to commission their own survey or service reports before finalising their offer to purchase.
5. THESE PARTICULARS ARE ISSUED IN GOOD FAITH BUT DO NOT CONSTITUTE REPRESENTATIONS OF FACT OR FORM PART OF ANY OFFER OR CONTRACT. THE MATTERS REFERRED TO IN THESE PARTICULARS SHOULD BE INDEPENDENTLY VERIFIED BY PROSPECTIVE BUYERS OR TENANTS. NEITHER SEQUENCE (UK) LIMITED NOR ANY OF ITS EMPLOYEES OR AGENTS HAS ANY AUTHORITY TO MAKE OR GIVE ANY REPRESENTATION OR WARRANTY WHATEVER IN RELATION TO THIS PROPERTY.
What's included
Parking
TypeTerraced house
Bedrooms3
Bathrooms1
HeatingAsk Agent
MunicipalityRetford
Location
Map loading soon
Neighborhood data on demand
Nearby essentials will load when this section comes into view.
Listed on
Mortgage calculator
Estimated monthly payment
782 €/mo
Down payment10 % · 15.797 €
15.797 €142.175 € loan
Term
Total repayable234.662 €
Interest rate4.40 %
Representative estimate · Landomo is not a mortgage broker. · Rates updated April 2026