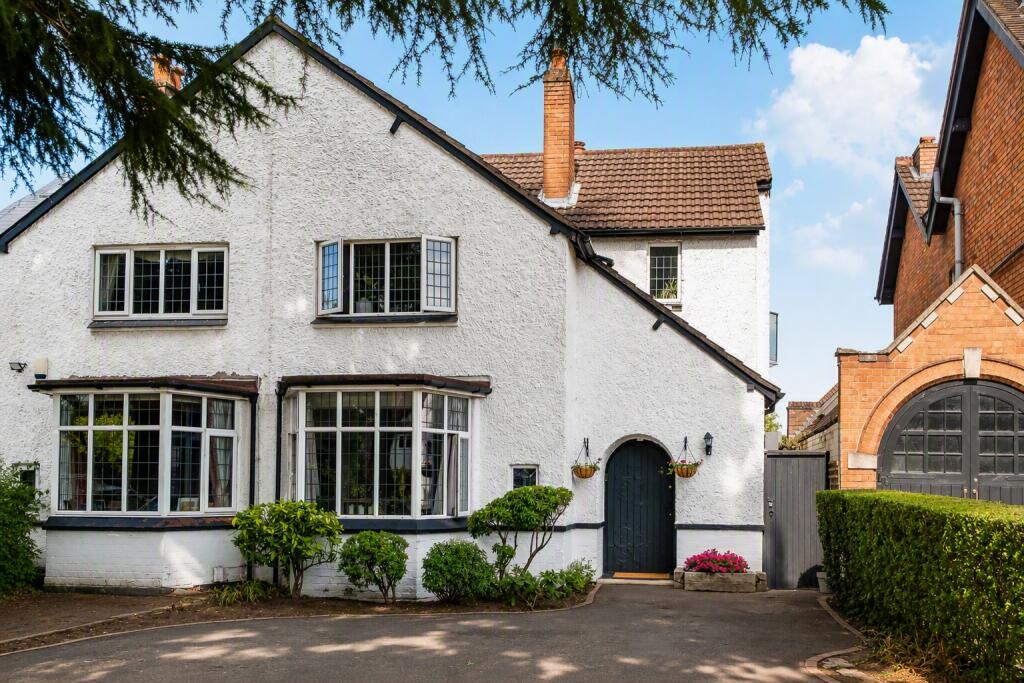
House for sale, 209 m²
Solihull, Ulverley Green
4 bedrooms·2 bathrooms
717.892 €
3.435 €/m²
Listed Aug 4, 2026
About this listing
Situated in a highly sought-after location with excellent access to Solihull, Birmingham City Centre and a range of local amenities, this stunning four-bedroom semi-detached home beautifully combines character, space and modern family living. Boasting elegant reception rooms, a spacious kitchen, mature private garden, garage and generous driveway parking, this is a truly impressive home that offers both style and practicality.
This exceptional four-bedroom semi-detached residence effortlessly blends timeless character with spacious contemporary living, creating a home of remarkable warmth, elegance and charm. Beautifully presented throughout, the property offers an enviable balance of sophisticated entertaining space and comfortable family accommodation.
From the moment you step through the front door, the sense of space and quality is immediately apparent. A welcoming entrance hall provides a stylish introduction to the home, with its attractive proportions and flowing layout setting the tone for the accommodation beyond.
The principal reception room is a particularly
impressive space, where a large bay window draws in an abundance of daylight, enhancing the room's elegant character. Beautiful oak flooring, decorative picture rails and a striking feature fireplace combine to create a sophisticated yet welcoming setting, perfect for both relaxed evenings and formal entertaining. A second reception room offers further versatility and enjoys delightful views over the rear garden.
At the heart of the home lies the impressive kitchen. Generously proportioned and wonderfully bright, this substantial space offers extensive cabinetry, quality work surfaces and excellent preparation space. Designed to be both practical and sociable, it provides an ideal environment for everyday family life, whilst also serving as a superb space for hosting guests.
The first floor continues the property's impressive sense of space, offering four generously proportioned bedrooms. The principal bedroom provides a peaceful retreat, while the additional bedrooms are equally well-appointed, benefiting from excellent natural light and fitted storage.
Whether utilised as family bedrooms, guest accommodation or home office space, each room offers comfort, flexibility and style.
The family bathroom is thoughtfully designed and fitted with a bath and shower over, wash hand basin and WC, finished in classic tones that complement the home's timeless appeal.
Externally, the property is equally impressive. To the front, a substantial driveway provides ample off-road parkind. There is further access to the garage. To the rear, a beautiful garden creates a wonderful private sanctuary, surrounded by established planting and offering generous space for outdoor dining, entertaining and family enjoyment throughout the seasons.
Combining beautiful interiors, elegant character features and generous family accommodation, this is a truly outstanding home that delivers lifestyle, practicality and timeless appeal in equal measure. Furthermore, the property benefits from underfloor heating, a new boiler and a boarded loft.
Tenure: freehold
Parking Arrangements: Off-street driveway
Property Construction: Standard
Electricity Supply: Mains electricity supply
Water Supply: Mains water supply
Sewerage: Mains sewerage
Heating Supply: Mains gas central heating
Broadband: Virgin media
Mobile Signal Coverage: Good indoor and outdoor coverage across major networks
Building Safety Issues: None known
Restrictoons: None known
Rights And Easements: None known
Flood Risks Or Previous Flooding: None - No history of flooding and low surface water risk
Past Or Present Planning Permissions Or Applications: None
Is the property located in a Coalfield Or Mining Area: No
AGENTS NOTE: We have not tested any of the electrical, central heating or sanitaryware appliances. Purchasers should make their own investigations as to the workings of the relevant items. Floor plans are for identification purposes only and not to scale. All room measurements and mileages quoted in these sales particulars are approximate. In line with The Money Laundering Regulations 2007 we are duty bound to carry out due diligence on all our clients to confirm their identity. Rather than traditional methods in which you would have to produce multiple utility bills and a photographic ID we use an electronic verification system. This system allows us to verify you from basic details using electronic data, however it is not a credit check of any kind so will have no effect on you or your credit history.
FIXTURES AND FITTINGS: All those items mentioned in these particulars by way of fixtures and fittings are deemed to be included in the sale price. Others, if any, are excluded. However, we would always advise that this is confirmed by the purchaser at the point of offer. Please not some photographs may be digitally enhanced for marketing purposes using AI software, therefore viewing in person is essential.
What's included
Garden
Parking
TypeSemi-detached house
Living Area209 m²
Bedrooms4
Bathrooms2
HeatingAsk Agent
MunicipalitySolihull
Location
Map loading soon
Neighborhood data on demand
Nearby essentials will load when this section comes into view.
Mortgage calculator
Estimated monthly payment
3.555 €/mo
Down payment10 % · 71.789 €
71.789 €646.103 € loan
Term
Total repayable1.066.403 €
Interest rate4.40 %
Representative estimate · Landomo is not a mortgage broker. · Rates updated April 2026