House for sale
Nottingham, Fairham, Barton-in-Fabis
4 bedrooms·4 bathrooms
779.236 €
Listed Sep 1, 2026
About this listing
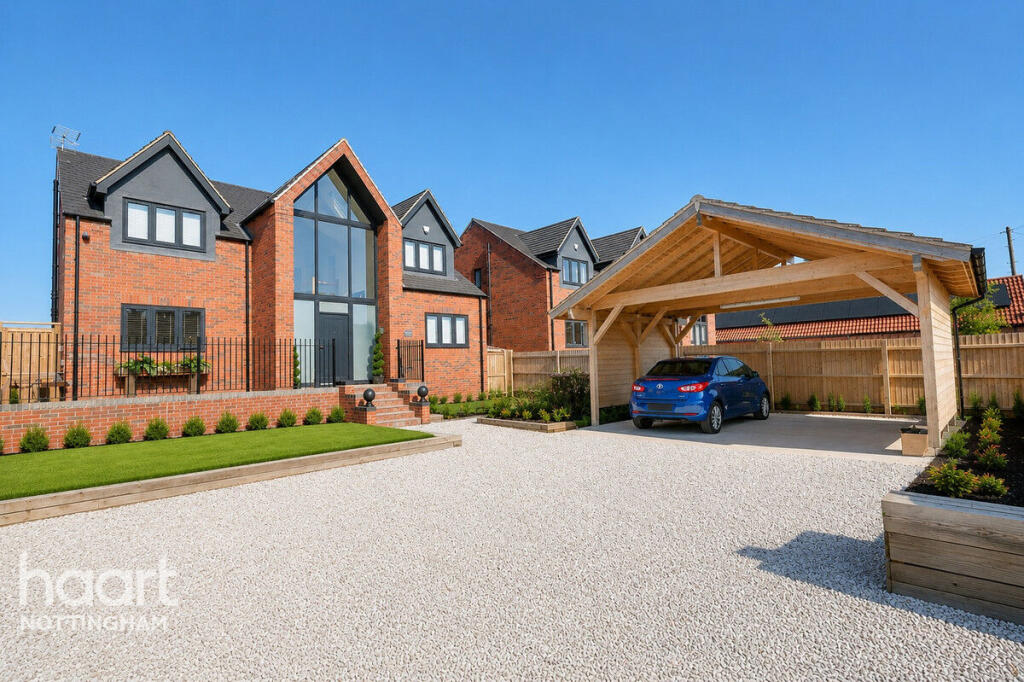
GUIDE PRICE £650,000 - £700,000 TRULY EXCEPTIONAL! This impressive property combines striking architectural features, beautifully finished interiors and versatile accommodation, creating a distinctive family home in a peaceful setting, and is available with no onward chain!
The sense of quality is immediate upon entering the gorgeous hallway, where dramatic floor-to-ceiling windows extend across both the ground and first floors, filling the space with natural light. The staircase rises to a mezzanine-style balcony overlooking the hall, creating a memorable focal point at the heart of the home. To the front is a comfortable living room, alongside a versatile second reception room currently arranged as a study, making it an ideal space for home working, a playroom or an additional sitting room.
Spanning the width of the property, the high-specification kitchen and dining room provides an impressive setting for everyday family life. Finished in a sleek, modern style, this sociable space opens directly onto the garden through bifold doors, seamlessly connecting the interior with the outdoor entertaining area. A separate utility room and contemporary shower room complete the ground-floor accommodation.
Upstairs, the spacious landing leads to four double bedrooms. The principal bedroom is a particularly impressive retreat, benefiting from its own private balcony, a dedicated dressing room and a stylish en-suite shower room. The second bedroom also features a private en-suite, while the remaining two bedrooms are served by a beautifully appointed four-piece family bathroom. Each of the bathrooms has been finished to a high standard, complementing the quality found throughout the home.
Outside, a raised decked terrace provides an excellent area for outdoor dining and relaxation, with steps leading down to a large lawned garden. Open fields beyond the rear boundary create an attractive outlook and contribute to the property’s peaceful setting.
To the front, a substantial gravel driveway provides off-road parking for multiple vehicles and leads to a carport equipped with an electric vehicle charging point. Carefully arranged planters and lawned areas complete the frontage, giving the property excellent kerb appeal.
Combining dramatic design, generous family accommodation and an enviable outlook, this exceptional detached home must be viewed to be fully appreciated. Contact haart today to arrange your viewing!
Living Room
15'7" x 11'7" (4.75m x 3.55m)
uPVC double glazed window to front elevation, carpet flooring, radiator, TV point, ceiling light fixtures, spotlights to ceiling
Kitchen / Diner
31'7" x 18'6" (9.65m x 5.65m)
two uPVC double glazed bifold doors and windows to rear elevation, tiled flooring, radiator, wall and base units, breakfast bar, sink and swan mixer tap, integrated ovens, electric hob, extractor hood, TV point, ceiling light fixtures, spotlights to ceiling
Study
10'0" x 9'8" (3.05m x 2.95m)
uPVC double glazed window to front elevation, carpet flooring, radiator, spotlights to ceiling
Utility Room
8'8" x 6'2" (2.65m x 1.90m)
door to side elevation, tiled flooring, wall and base units, sink and swan mixer tap, storage with boiler, spotlights to ceiling
Shower Room
tiled flooring, tiled walls, heated towel rail, hidden cistern WC, wash basin with storage, shower enclosure with rainfall shower head, electric razor socket
Master Bedroom
12'1" x 10'0" (3.70m x 3.05m)
uPVC double glazed floor-to-ceiling windows with French doors to rear elevation, carpet flooring, radiator, spotlights to ceiling, access to dressing room and ensuite
Dressing Room
10'0" x 7'6" (3.05m x 2.30m)
uPVC double glazed window to rear elevation, carpet flooring, radiator, spotlights to ceiling, access to ensuite
Ensuite
uPVC double glazed obscure window to side elevation, tiled flooring, tiled walls, hidden cistern WC, wall mounted wash basin with storage, shower enclosure with rainfall shower head, spotlights to ceiling
Bedroom Two
12'1" x 11'7" (3.70m x 3.55m)
uPVC double glazed window to rear elevation, carpet flooring, radiator, spotlights to ceiling, access to ensuite
Ensuite Two
uPVC double glazed obscure window to side elevation, tiled flooring, tiled walls, hidden cistern WC, wall mounted wash basin with storage, shower enclosure with rainfall shower head, spotlights to ceiling
Bedroom Three
11'7" x 10'7" (3.55m x 3.25m)
uPVC double glazed window to front elevation, carpet flooring, radiator, spotlights to ceiling
Bedroom Four
12'1" x 10'0" (3.70m x 3.05m)
uPVC double glazed window to front elevation, carpet flooring, radiator, spotlights to ceiling
Bathroom
uPVC double glazed obscure window to side elevation, tiled flooring, tiled walls, hidden cistern WC, wall mounted wash basin with storage, shower enclosure with rainfall shower head, free standing back-to-wall bath, spotlights to ceiling
Disclaimer
haart offer a professional, ARLA accredited Lettings and Management Service. If you are considering renting your property in order to purchase, are looking at buy to let or would like a free review of your portfolio, please call the Lettings Manager on the above number.
haart is the seller's agent for this property. Your conveyancer is legally responsible for ensuring any purchase agreement fully protects your position. We make detailed enquiries of the seller to ensure the information provided is as accurate as possible. Please inform us if you become aware of any information being inaccurate.
Photos in this listing may be digitally enhanced or altered for illustrative or marketing purposes. Where applicable, furniture, decoration, landscaping or other features shown may not reflect the property in its current form. Please refer to the description and ask the agent to confirm the current condition and features before relying on any image.
What's included
Balcony
Garden
Parking
TypeDetached house
Bedrooms4
Bathrooms4
HeatingAsk Agent
Location
Map loading soon
Neighborhood data on demand
Nearby essentials will load when this section comes into view.
Listed on
Mortgage calculator
Estimated monthly payment
3.858 €/mo
Down payment10 % · 77.924 €
77.924 €701.312 € loan
Term
Total repayable1.157.526 €
Interest rate4.40 %
Representative estimate · Landomo is not a mortgage broker. · Rates updated April 2026