House for sale, 50 m²
Nottingham
2 bedrooms·1 bathroom
223.845 €
4.477 €/m²
Listed Sep 17, 2026
About this listing
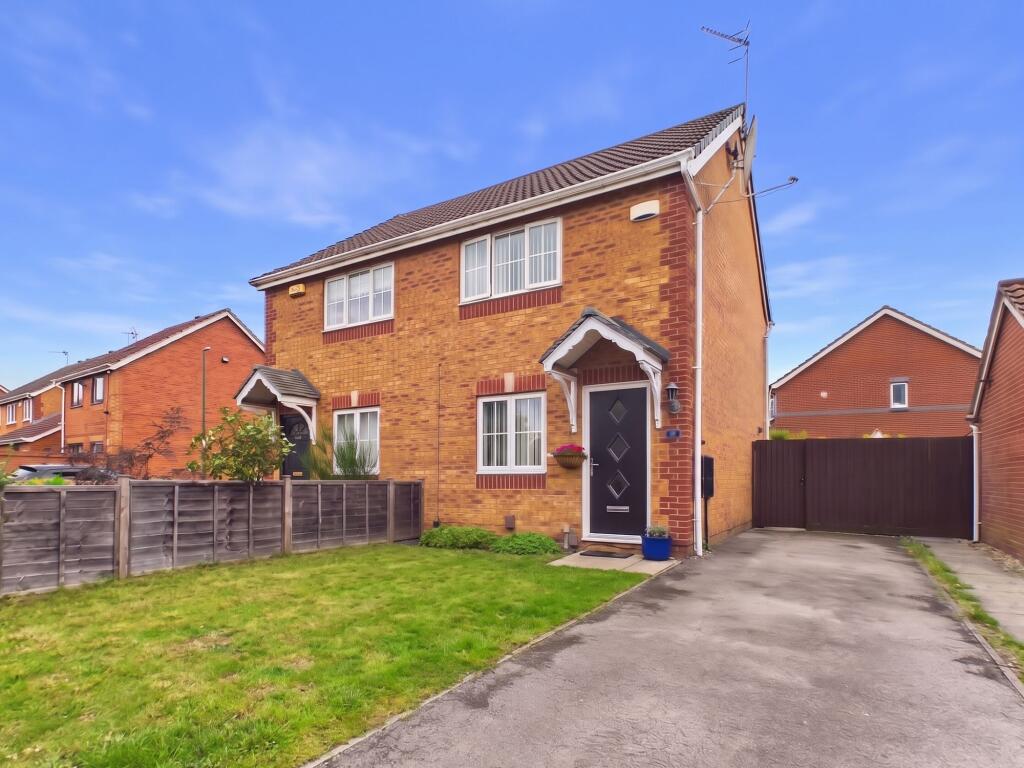
This modern two-bedroom semi-detached home is ideally suited to first-time buyers and downsizers, looking for a well-proportioned property with off-street parking for two cars - close to a wide range of local amenities and excellent public transport links.
The entrance hall is finished with wood-finish flooring and leads through to a generous lounge, featuring a double-glazed window to the front and matching wood-finish flooring.
To the rear, the breakfast kitchen is fitted with a range of wall and base units complemented by worksurfaces, tiled splashback areas and integrated cooking appliances, with a breakfast bar area providing space for casual dining and a door giving direct access out onto the garden.
Upstairs, the first-floor landing leads to two bedrooms, both benefiting from built-in wardrobes: a well-proportioned primary double bedroom to the front and a further bedroom to the rear, ideal alternatively as a guest bedroom or home office. The bathroom is fitted with a three-piece suite including a panelled bath with shower over, WC and vanity washbasin, complemented by tiled splashback areas. The landing also provides access to a loft and a further storage cupboard.
Outside, the front garden is laid to lawn, with a driveway to the side of the property providing off-street parking for two vehicles. The enclosed rear garden begins with a patio area, ideal for outdoor seating, before opening onto lawn, enclosed by fencing and mature hedging that combine to offer a good degree of privacy.
The current owners have carried out a number of improvements during their time at the property, including replacement of the fascias and soffits, entrance door and boiler, alongside double glazing throughout.
EPC Rating: C
Entrance Hallway
1.12m x 1.57m
Lounge
3.58m x 5.1m
Breakfast Kitchen
2.38m x 3.57m
Bedroom One
2.06m x 3.52m
Bedroom Two
2.06m x 3.25m
Bathroom
1.46m x 2.37m
Parking - Driveway
Disclaimer
These particulars are produced in good faith and are set out as a general guide only. Please note that all measurements quoted are approximate and are the maximum measurements for the space. Floor plans are for illustrative purposes only. Services have not been tested.
David James Estate Agents have established professional relationships with third-party suppliers for the provision of services to Clients. As remuneration for this professional relationship, the agent receives referral commission from the third-party company. David James Estate Agents receives the following commission from each third party supplier on a per referral basis:
All Moves UK Ltd: 18% including VAT of the invoice total (£107 including VAT average)
MoveWithUs Limited: £188 including VAT (average)
What's included
Terrace
Parking
TypeSemi-detached house
Living Area50 m²
Bedrooms2
Bathrooms1
Energy ClassC
HeatingGas Central
Location
Map loading soon
Neighborhood data on demand
Nearby essentials will load when this section comes into view.
Mortgage calculator
Estimated monthly payment
1.108 €/mo
Down payment10 % · 22.385 €
22.385 €201.460 € loan
Term
Total repayable332.513 €
Interest rate4.40 %
Representative estimate · Landomo is not a mortgage broker. · Rates updated April 2026