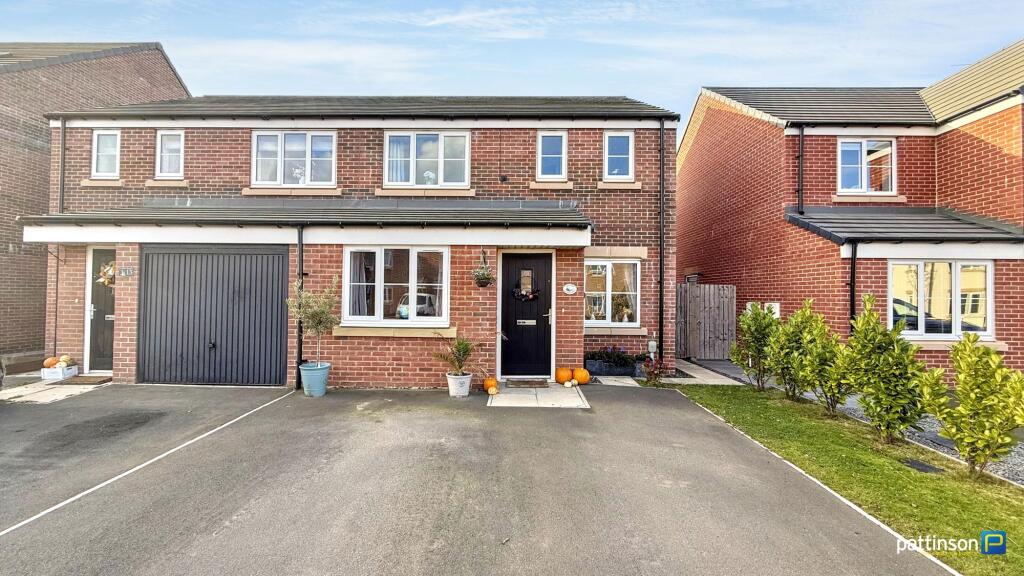
House for sale
Newcastle upon Tyne
3 bedrooms·3 bathrooms
281.724 €
Listed Oct 30, 2026
About this listing
***MODERN SEMI DETACHED HOUSE - SOUGHT AFTER COASTAL LOCATION - THREE DOUBLE BEDROOMS - MASTER EN-SUITE - INTEGRATED KITCHEN/DINER - GROUND FLOOR CLOAKS - CONVERTED GARAGE - DOUBLE DRIVEWAY - GARDEN - VERY WELL PRESENTED - VIEW NOW***
Pattinson Estate Agents are delighted to offer for sale this modern three bedroom semi detached house situated on Gannet Drive within the North Sea Manor development in Amble, Northumberland. Built in 2022 by Persimmon Homes.
A beautiful seaside town on the north east coastline, Amble has a superb range of amenities, including its own fishing harbour and marina and benefits from an accessible and bustling high street with a traditional selection of shops, supermarkets, a health clinic and pharmacy along with an exciting array of pubs, bars, cafe's, ice cream parlours and eateries.
This well maintained home is warmed via gas central heating and benefits from Upvc double glazing throughout. As we anticipate a high level of interest, early viewings are essential.
Briefly comprising; entrance porch, lounge, inner hallway, ground floor cloakroom and kitchen/diner. The original garage has been converted to create two separate office/study areas. To the first floor master bedroom with en-suite shower room, two further double bedrooms and family bathroom. Externally to the front a double driveway. To the rear a pleasant enclosed garden with lawn, paved patio and shed.
To arrange your viewing please contact our Ashington Team who will be happy to assist.
Council Tax Band: C
Tenure: Freehold
Entrance Porch
Via main access door to the front, wood effect flooring, radiator.
Lounge
3.1m x 4.88m
Window to the front. White fireplace and hearth with LED flame effect electric fire, wall mounted TV point, wood effect flooring, radiator.
Lounge Additional
Inner Hallway
Stairs to the first floor, wood effect flooring, radiator.
Cloakroom
Compact wash hand basin with tiled splashback and chrome taps, push flush w.c, wood effect flooring, radiator.
Kitchen/Diner
2.24m x 5.66m
Window to the rear and French doors opening into the rear garden. Fitted with a range of cream wall, floor and drawer units with brushed steel handles, wood effect worktops and matching trims. One and a half stainless steel sink and drainer with mixer tap, integrated gas hob and electric oven with brushed steel splashback and chimney style extractor over, integrated dishwasher, concealed washing machine, housed gas combi boiler, space for fridge/freezer, wood effect flooring throughout, radiator.
Kitchen Area
Dining Area
Study
1.78m x 2.18m
Wood effect flooring.
Office
2.19m x 2.89m
Window to the front, wall mounted TV point, wood effect flooring, radiator.
First Floor Landing
Built in storage cupboard, loft access hatch to the ceiling.
Master Bedroom
2.92m x 4.34m
Two windows to the front, wood effect flooring, radiator.
Master Bedroom Additional
En-Suite
1.29m x 2.08m
Frosted window to the front. Walk in shower cubicle with white tray, chrome shower and glass screen door, pedestal wash hand basin with chrome taps, push flush w.c, vinyl flooring, radiator.
Bedroom Two
2.58m x 3.41m
Window to the rear, radiator.
Bedroom Three
2.37m x 2.97m
Window to the rear, radiator.
Family Bathroom
1.67m x 2.62m
Frosted window to the side. Fitted with a three piece white suite comprising panelled bath, pedestal wash hand basin and w.c all with chrome fittings, chrome heated towel rail, wall mounted mirrored vanity unit, tiled splashbacks, vinyl flooring.
Rear Garden
Rear Elevation
Front Elevation
What's included
Terrace
Garden
Parking
TypeSemi-detached house
Bedrooms3
Bathrooms3
HeatingGas
Location
Map loading soon
Neighborhood data on demand
Nearby essentials will load when this section comes into view.
Listed on
Mortgage calculator
Estimated monthly payment
1.395 €/mo
Down payment10 % · 28.172 €
28.172 €253.552 € loan
Term
Total repayable418.491 €
Interest rate4.40 %
Representative estimate · Landomo is not a mortgage broker. · Rates updated April 2026