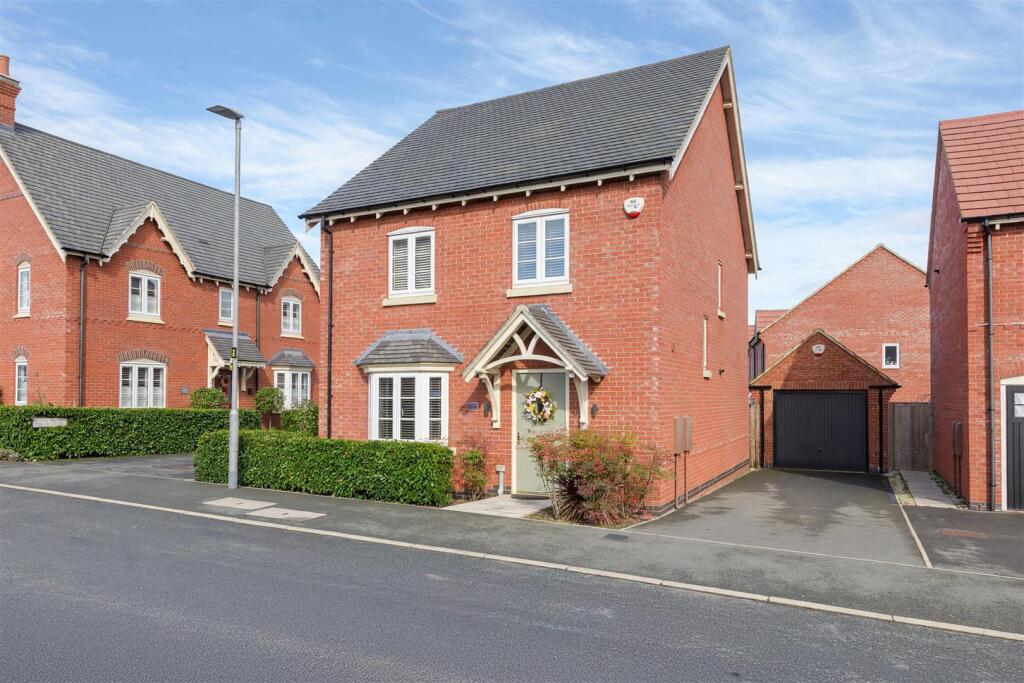
House for sale, 124 m²
North West Leicestershire, Ashby de la Zouch
4 bedrooms·2 bathrooms
480.250 €
3.873 €/m²
Listed Nov 10, 2026
About this listing
An attractive and beautifully presented four-bedroom detached family home, built by Davidsons Homes in 2021 and occupying a particularly appealing position within the popular Ashby Gardens development. The property offers well-balanced accommodation including a spacious kitchen/diner with utility, separate living room, principal bedroom with en-suite and three further bedrooms, complemented by a detached garage, driveway parking and an excellent enclosed walled rear garden ideal for outdoor entertaining.
Location - Spring Avenue is conveniently positioned within Ashby-de-la-Zouch, an attractive and well-served market town offering an excellent range of everyday amenities, independent shops, cafés, restaurants, leisure facilities and schooling. The property is well placed for access into the town centre, whilst also enjoying convenient links to the surrounding road network.
Ashby-de-la-Zouch lies close to the A42/M42 corridor, making the location particularly convenient for commuters travelling throughout the East and West Midlands. East Midlands Airport is approximately 10 miles away, whilst Burton-on-Trent provides one of the nearest mainline railway stations. The surrounding area also offers excellent access to the National Forest, with a variety of countryside walks, cycling routes and leisure attractions nearby.
Travel Distances - A42 – 2 miles
Swadlincote – 4 miles
East Midlands Airport – 10 miles
Burton-on-Trent – 10 miles
Derby – 18 miles
Leicester – 17 miles
Nottingham – 20 miles
Birmingham – 28 miles
Accommodation Details - Ground Floor - The property is entered via a welcoming entrance hall, with stairs rising to the first floor and access to a useful ground floor WC. To the front of the property is a spacious living room, a comfortable and well-proportioned reception space featuring a bay window which brings in plenty of natural light. The real heart of the home is the impressive kitchen/diner positioned across the rear. This generous open-plan space has been designed with both everyday living and entertaining in mind, with a contemporary range of fitted units, a large central island providing additional preparation space and informal seating, together with a range of integrated appliances. There is ample room for a full dining table and a further seating area, while a wide arrangement of glazed doors opens directly onto the rear garden, creating an excellent connection between the indoor and outdoor spaces. A separate utility room sits just off the kitchen/diner, providing useful additional storage and laundry facilities.
First Floor - The first floor is arranged around a central landing and provides four well-proportioned bedrooms together with the family bathroom. Bedroom one is a generous double bedroom and benefits from an excellent range of fitted wardrobes, providing plenty of built-in storage. The room is further complemented by its own en-suite shower room, fitted with a shower enclosure, wash hand basin and WC. Bedroom two is another comfortable double room, while bedrooms three and four offer flexible accommodation well suited to children, guests or home working. The family bathroom is finished in a modern neutral style and comprises a panelled bath with shower over, wash hand basin and WC, with contemporary tiling completing the room.
We are advised that the loft space is both boarded and shelved.
Outside - Externally, the property enjoys an attractive position with a driveway providing off-road parking and access to the detached garage. To the rear is an excellent enclosed walled garden, offering a good degree of privacy and a particularly appealing setting for outdoor entertaining. The garden is mainly laid to lawn with paved seating and terrace areas, providing space for both dining and relaxation.
The detached garage sits alongside the garden and offers useful parking or storage, while the combination of the generous garden, driveway and garage adds to the overall practicality of the home.
Viewing Arrangements - Strictly by prior appointment via the agents Howkins & Harrison Tel:01530-410930 Option 1
Local Authority - North West Leicestershire District Council - Tel:01530-454545
Council Tax - Band - E
Agents Note - Additional information about the property, including details of utility providers, is available upon request. Please contact the agent for further details.
Tenure & Possession - The property is freehold with vacant possession being given on completion
Fixtures And Fittings - Only those items in the nature of fixtures and fittings mentioned in these particulars are included in the sale. Other items are specifically excluded. None of the appliances have been tested by the agents and they are not certified or warranted in any way.
Services - None of the services have been tested. We are advised that mains water, drainage, gas and electricity are connected to the property. The central heating is gas fired.
Floorplan - Howkins & Harrison prepare these plans for reference only. They are not to scale.
Additional Services - Do you have a house to sell? Howkins and Harrison offer a professional service to home owners throughout the Midlands region. Call us today for a Free Valuation and details of our services with no obligation whatsoever.
Important Information - Every care has been taken with the preparation of these Sales Particulars, but complete accuracy cannot be guaranteed. In all cases, buyers should verify matters for themselves. Where property alterations have been undertaken buyers should check that relevant permissions have been obtained. If there is any point, which is of particular importance let us know and we will verify it for you. These Particulars do not constitute a contract or part of a contract. All measurements are approximate. The Fixtures, Fittings, Services & Appliances have not been tested and therefore no guarantee can be given that they are in working order. Photographs are provided for general information and it cannot be inferred that any item shown is included in the sale. Plans are provided for general guidance and are not to scale.
Anti-Money Laundering Regulations - To enable us to comply with the Money Laundering Regulations we need to verify the buyer’s identity before proceeding with a sale. We charge a small administration fee for conducting an electronic AML verification check via our online provider, MoveButler.
What's included
Garden
Parking
TypeDetached house
Living Area124 m²
Bedrooms4
Bathrooms2
HeatingAsk Agent
MunicipalityNorth West Leicestershire
Location
Map loading soon
Neighborhood data on demand
Nearby essentials will load when this section comes into view.
Listed on
Mortgage calculator
Estimated monthly payment
2.378 €/mo
Down payment10 % · 48.025 €
48.025 €432.225 € loan
Term
Total repayable713.394 €
Interest rate4.40 %
Representative estimate · Landomo is not a mortgage broker. · Rates updated April 2026