House for sale
Nottingham
5 bedrooms·3 bathrooms
1.949.318 €
Listed Oct 3, 2026
About this listing
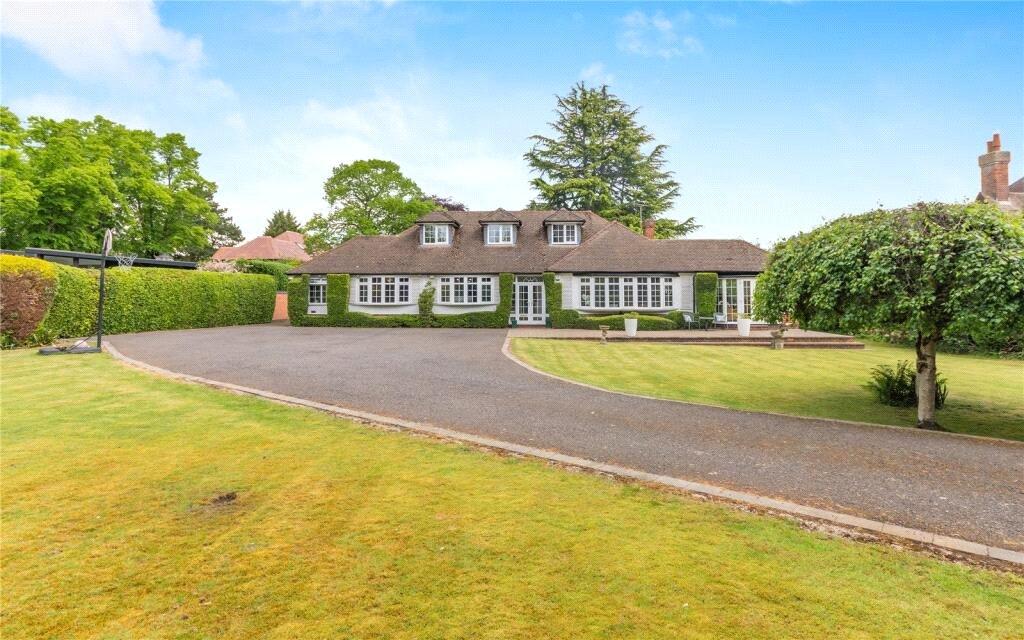
Guide price £1,650,000-£1,750,000 A traditional family home situated in Edwaltons conservation zone one of the area's most prestigious residential locations. The property boasts versatile accommodation over two floors and occupies a generous, mature and well tended plot of about 0.45 acres, a double garage and ample parking. Ground floor - Front entrance porch opening to: Reception hall, radiator, built in cupboard, stairway to the first floor. Sitting room, double glazed bow window to the front elevation, radiator, wall light points, double glazed window to the side elevation, feature fireplace surround with marble inset and glazed double doors opening to; Garden room, tiled floor, double glazed bow window to the side elevation, double glazed window and door to the front elevation. Dining room, double glazed window to the side elevation, radiator, double doors open through to the kitchen and the family room. Family room, two double glazed bow windows to the side elevations, radiator, wall light points and double glazed French doors leading out to the rear garden. Dining kitchen, base and wall units with worksurfaces incorporating stainless steel sink unit, electric oven, microwave, steam oven, two warming drawers and integrated dishwasher. Island unit, incorporating a four ring gas hob with cooker hood above, breakfast bar, tiled flooring and large skylight to the ceiling. Further appliances include an integrated ice machine and wine cooler, double glazed bi-fold doors leading out to the rear courtyard. Utility area, base unit incorporating stainless steel sink unit, double glazed window to the rear elevation, plumbing for washing machine and wall mounted gas boiler. Downstairs cloakroom, pedestal wash hand basin, low-level WC, tiled floor, frosted double glazed window to the rear elevation. Study/bedroom, wood strip flooring, double glazed bow window to the front elevation and radiator. Bedroom one, double glazed bow window to the front elevation, radiator, wooden floor and access to: En suite shower room, wall hung wash hand basin, low level WC, tiled floor, towel radiator, shower enclosure, underfloor heating and frosted double glazed window. Bedroom two, double glazed bow window to the rear elevation, wooden flooring and radiator. En suite shower room, low level WC, pedestal wash hand basin, shower enclosure, towel radiator and frosted double glazed window to the rear. First floor Bedroom three, vaulted ceiling, double glazed window to the front elevation, radiator and further double glazed Velux window. Access to useful store area. Bathroom, feature double ended bath, walk-in shower enclosure, wall hung wash hand basin, low level WC and frosted double glazed window to the rear elevation. Two further bedrooms complete the first floor accommodation. Outside Remote control electric gate gives access to the property and opens onto the sweeping tarmacadam driveway which provides car standing for numerous vehicles. Beautifully landscaped gardens laid mainly to lawn with flower borders and a variety of mature trees and shrubs. A further driveway leads to the rear of the property giving access to: Detached double garage block with two up and over doors, power and light. An extension to the side of the garage provides a wonderful entertainment room/gymnasium, with double glazed bi-fold doors, tiled flooring, wall light points, vaulted ceiling with seven double glazed Velux windows. Rear garden, lawned area, garden shed, a variety of mature trees and shrubs. Truly a garden that needs to be seen in order to be appreciated.
What's included
Garage
Parking
TypeDetached house
Bedrooms5
Bathrooms3
HeatingAsk Agent
Location
Map loading soon
Neighborhood data on demand
Nearby essentials will load when this section comes into view.
Mortgage calculator
Estimated monthly payment
9.652 €/mo
Down payment10 % · 194.932 €
194.932 €1.754.386 € loan
Term
Total repayable2.895.641 €
Interest rate4.40 %
Representative estimate · Landomo is not a mortgage broker. · Rates updated April 2026