House for sale
Newcastle upon Tyne
3 bedrooms·1 bathroom
244.658 €
Listed Oct 20, 2026
About this listing
PLOT 19 - THE BRAUNTON - HAUXLEY VIEW
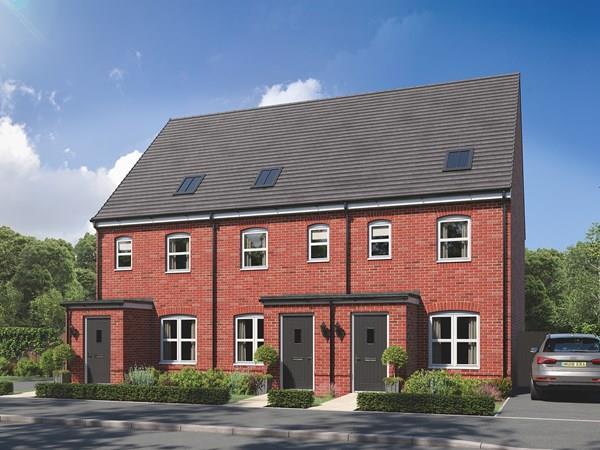
This family home has three floors and three bedrooms. The imaginative spread of living space in the Braunton includes a very large bedroom on the top floor. It’s ideal as a combined bedroom/playroom, a teenage hideaway and snug, or for you to keep all to yourselves, and it's ideal as a place to call home.
The property is conveniently positioned within Amble, with a good range of local shops, supermarkets, schools, cafés and everyday amenities available within the town. Amble is particularly well known for its harbour, marina and proximity to the Northumberland coastline, with nearby beaches and coastal walks providing excellent opportunities for outdoor recreation. The property is also well placed for access to picturesque nearby towns and villages, such as Alnmouth, Warkworth and Alnwick, with road links connecting to the wider North East.
The Broughton family home offers an entrance lobby with access into the living room which is front facing, from here a door leads to the inner hall complete with a useful ground floor WC, storage cupboard and staircase leading to the first floor.
A well equipped dining kitchen offers a great family space with doors to access the rear garden.
The first floor has two double bedrooms served by the family bathroom. The second floor has another generous bedroom with skylights, a dressing room and further practical storage.
With off street parking and enclosed gardens, this provides an ideal opportunity for a variety of purchasers.
Contact us for more information.
On The Ground Floor -
Living Room - 3.54m x 3.88m (11'7" x 12'9") - Measurements taken at widest points.
Kitchen/Dining Room - Measurements taken at widest points.
Wc -
Cupboard -
On The First Floor -
Bedroom 2 - 3.36m x 3.88m (11'0" x 12'9") - Measurements taken at widest points.
Bedroom 3 - 2.88m x 3.88m (9'5" x 12'9") - Measurements taken at widest points.
Bathroom -
On The Second Floor -
Bedroom 1 - 4.10m x 2.82m (13'5" x 9'3") - Measurements taken at widest points.
Dressing Room -
Cupboard -
Cupboard -
Disclaimer - The information provided about this property does not constitute or form part of an offer or contract, nor may be it be regarded as representations. All interested parties must verify accuracy and your solicitor must verify tenure/lease information, fixtures & fittings and, where the property has been extended/converted, planning/building regulation consents. All dimensions are approximate and quoted for guidance only as are floor plans which are not to scale and their accuracy cannot be confirmed. Reference to appliances and/or services does not imply that they are necessarily in working order or fit for the purpose.
What's included
Garden
Parking
TypeTownhouse
Bedrooms3
Bathrooms1
HeatingGas Central
Location
Map loading soon
Neighborhood data on demand
Nearby essentials will load when this section comes into view.
Listed on
Mortgage calculator
Estimated monthly payment
1.211 €/mo
Down payment10 % · 24.466 €
24.466 €220.192 € loan
Term
Total repayable363.430 €
Interest rate4.40 %
Representative estimate · Landomo is not a mortgage broker. · Rates updated April 2026