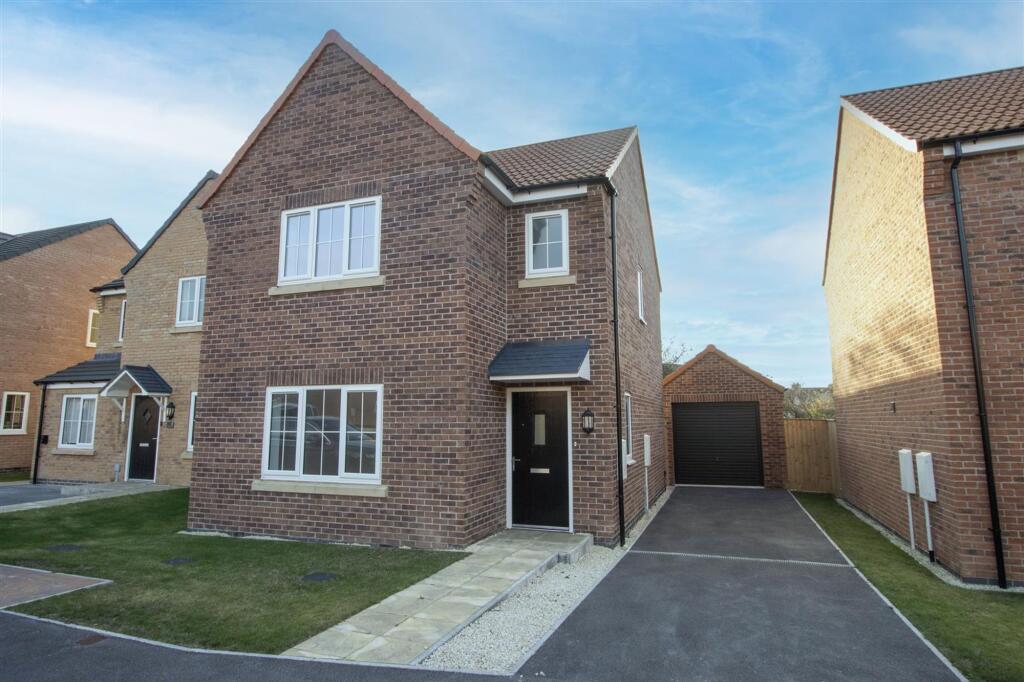
House for sale, 89 m²
Bolsover, Barlborough
3 bedrooms·2 bathrooms
267.511 €
3.006 €/m²
Listed Dec 4, 2025
About this listing
THE LINDON - A SUPERB THREE BED DETACHED FAMILY HOME WITH SINGLE GARAGE - SOLD AT 80% OF MARKET VALUE - THAT'S 20% BELOW MARKET VALUE
Nestled on the desirable Hawthorne Meadows development, this superb detached house boasts three well-proportioned bedrooms and two contemporary bathrooms, making it ideal for both relaxation and practicality. Sold with a 20% market value discount, this property will remain great value for its lifetime.
With high quality kitchen and bathrooms, floor coverings and turfed gardens as standard and a range of choices available, this ultra convenient development could be your next dream home in this superbly convenient location.
The Lindon is a superb three bedroomed house which offers 955 sq.ft. of contemporary styled accommodation including an open plan kitchen diner with patio doors opening onto the rear garden as well as a generous living room.
20% Discounted Market Value - What Does It Mean?
It has long been planning policy for larger housing developments to include an element of affordable housing. This usually results in a proportion of the new builds being sold to a Local Housing Association, who will then re-sell the properties on a shared equity basis or rent out. Whilst this type of situation has been common place on most larger developments in our region, Hawthorne Meadows are trying to do things differently.
That's why they have agreed with Bolsover District Council to sell a select number of homes at a 20% discount off market value with no need for a Housing Associations involvement. Whilst qualifying criteria will need to be satisfied, the property will be owned entirely by the purchaser with no stake owned by a third party. The 20% discount will remain on any future transactions throughout the property's life, meaning that other people will benefit from this superb incentive for generations to come.
Qualifying Criteria
To benefit from this incentive, you must satisfy certain qualifying criteria, including:
* You must have lived or worked in the Bolsover District for at least 36 months, OR Have a parent or child who has lived in the Bolsover District for at least 36 months.
* Have a household income below £60,000,
* Be able to obtain a mortgage for at least 50% of the discounted price,
* You must live in the property as your main residence.
If you think you qualify, ask for further details and we will confirm your eligibility before you commence with the legals.
General
Gas Central Heating
uPVC Double Glazing
10 Year LABC New Build Guarantee
Fully Fitted Floor Coverings Throughout
Gross Internal Floor Area - 955 sq. ft. (88.7 sq m)
Secondary School Catchment Area - Heritage High School
Council Tax Band - TBC
Current Energy Band - TBC
Entrance Hall
With stairs leading up to the first floor accommodation.
Cloakroom/WC
Being part tiled and fitted with a white low flush WC and wash hand basin.
Vinyl flooring.
Lounge
3.76m x 4.01m
A delightful front facing reception room.
There is also a useful built in under stairs storage cupboard.
Kitchen Diner
2.9m x 5.59m
A good sized room with space for a dining table and chairs in front of patio doors which open onto the rear garden.
You will have the choice from an agreed range of contemporary style wall, drawer and base units with complementary work surfaces over with inset sink unit with mixer tap. (Subject to the time of reservation).
Integrated electric oven, hob with extractor over and integrated fridge/freezer. Space and plumbing for a washing machine. Integrated dishwasher.
Vinyl flooring.
Utility Room
To be fitted with base units including an inset single drainer sink with mixer tap.
Vinyl flooring.
Master Bedroom
3.3m x 4.01m
A generous front facing double bedroom with a door leading through to the ...
En Suite Shower Room
Being part tiled and fitted with a white 3-piece suite comprising of a shower cubicle with mixer shower, pedestal wash hand basin and low flush WC.
Vinyl flooring.
Bedroom 2
2.9m x 3.02m
A rear facing double bedroom.
Bedroom 3
2.49m x 2.9m
A rear facing single bedroom.
Family Bathroom
Being part tiled and comprising a white three piece suite consisting of a panelled bath with mixer shower over and shower screen, low flush WC and pedestal wash hand basin.
There is a useful built in storage cupbaord.
Vinyl flooring.
Garden
Each plot will have a driveway providing off street parking, a single garage as well as turfed gardens as shown on the landscaping plan.
The rear gardens will comprise a paved patio and lawned garden bordered by timber post and rail fencing.
Street scene images may not include the subject property
What's included
Terrace
Parking
TypeDetached house
Living Area89 m²
Bedrooms3
Bathrooms2
HeatingAsk Agent
MunicipalityBolsover
Location
Map loading soon
Neighborhood data on demand
Nearby essentials will load when this section comes into view.
Listed on
Mortgage calculator
Estimated monthly payment
1.325 €/mo
Down payment10 % · 26.751 €
26.751 €240.760 € loan
Term
Total repayable397.378 €
Interest rate4.40 %
Representative estimate · Landomo is not a mortgage broker. · Rates updated April 2026