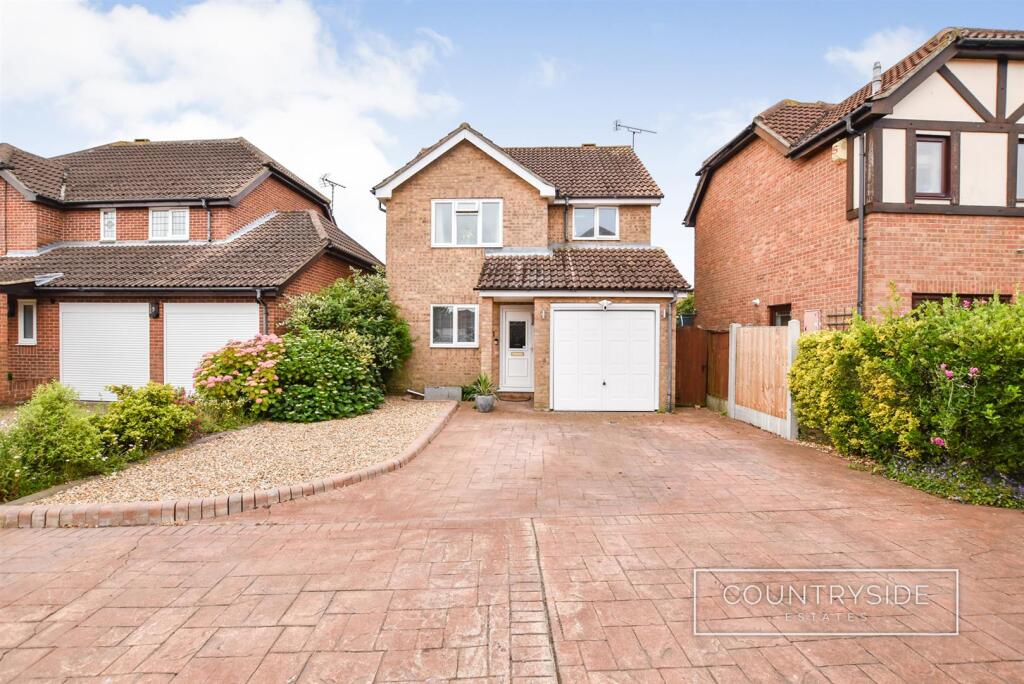
House for sale
Southend-on-Sea
3 bedrooms·2 bathrooms
544.669 €
Listed Sep 11, 2026
About this listing
GUIDE PRICE £465,000 - £475,000. LOCATED IN A QUIET LOCATION CLOSE TO THE COUNTRY PARK, Detached three bedroom family home just a short walk of King John School, offering good sized accommodation with lounge/diner, Conservatory, newly fitted kitchen, master bedroom with En - Suite and Luxury refitted bathroom.
Just minutes drive of the town centre and having been well maintained throughout, close to country park and King John Senior school/sixth form college.
Viewing is strongly advised.
Entrance Hall - UPVC door leading to entrance hall, designer radiator, skimmed ceiling, tiled flooring, stairs to first floor, door to garage.
Lounge/Diner - 5.97m x 3.56m (19'7 x 11'8) - Window to rear, two radiators, understairs cupboard, coved and skimmed ceiling, open access to kitchen.
Conservatory - 3.43m x 3.28m (11'3 x 10'9) - Windows to rear and windows and door to side, tiled flooring.
Kitchen - 3.23m x 2.34m (10'7 x 7'8) - Fitted with range of modern units, three drawer packs, integrated dishwasher, fridge/freezer, oven and microwave oven, ceramic hob, inset sink with mixer tap, fitted worktops, tiled flooring, window to front, tiled flooring.
Cloakroom - Modern white suite comprising of close coupled W/C with concealed cistern and push button control, vanity wash hand basin with mixer tap and cupboard under, tiled splashback, tiled flooring, skimmed ceiling, designer radiator, window to flank.
Landing - Window to flank, loft access which is boarded, has light and ladder, airing cupboard with hot water tank.
Bedroom One - 3.96m x 3.35m (13 x 11) - Window to front, radiator, skimmed ceiling, radiator.
En - Suite Shower Room - White suite comprising of fully tiled shower cubicle, pedestal wash hand basin, close coupled W/C with push button control, tiled floor, part tiling to walls, radiator, window to front.
Bedroom Two - 3.43m x 3.48m (11'3 x 11'5) - Window to rear, radiator, skimmed ceiling.
Bedroom Three - 2.84m x 2.49m (9'4 x 8'2) - Window to rear with glimpses to the estuary, radiator, skimmed ceiling.
Luxury Re-Fitted Bathroom - Modern white suite comprising of shower bath with shower screen and independent wall mounted shower, pedestal wash hand basin, close coupled W/C with push button control, tiled floor and fully tiled to bath area, chrome towel radiator, window to flank, skimmed ceiling.
Rear Garden - A secluded garden with fencing to boundaries, two side entrances (one with small attached shed) attractive patio area, shed, lawn area, flower beds.
Solar Panels - Please note the current owner has installed solar panels which provide cheap electricity and also provides an amount paid back on a regular basis for the electricity produced.
Garage - Up and over door, light and power, radiator, upvc window and door to flank, door to entrance hall.
Front Garden - Imprinted concrete driveway providing parking for two vehicles.
Built 1980'S -
Council Tax Band E -
What's included
Terrace
Garden
Parking
TypeDetached house
Bedrooms3
Bathrooms2
HeatingAsk Agent
Location
Map loading soon
Neighborhood data on demand
Nearby essentials will load when this section comes into view.
Listed on
Mortgage calculator
Estimated monthly payment
2.697 €/mo
Down payment10 % · 54.467 €
54.467 €490.202 € loan
Term
Total repayable809.086 €
Interest rate4.40 %
Representative estimate · Landomo is not a mortgage broker. · Rates updated April 2026