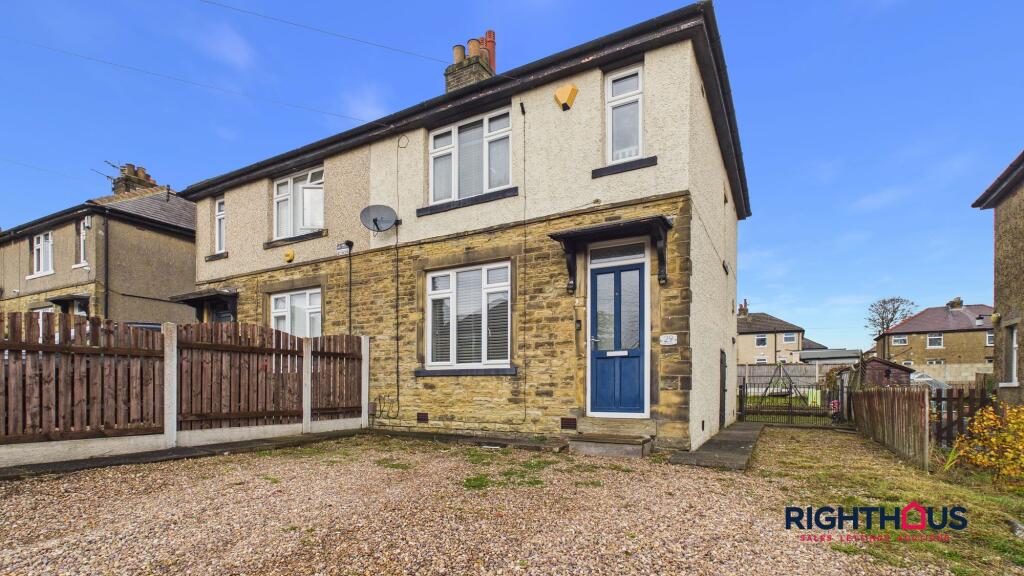
House for sale, 64 m²
Bradford, Horton Bank Top, Westwood Park
3 bedrooms·1 bathroom
215.789 €
3.372 €/m²
Listed Nov 5, 2026
About this listing
This well presented three bedroom semi detached house is situated in a popular residential area, offering an ideal opportunity for first time buyers or a young family. The property features a spacious living room, a modern kitchen with integrated appliances and a stylish contemporary bathroom. There are three bedrooms (two doubles and box bedroom) The property affords the benefits of double glazing and gas central heating. There is also scope to extend the property (subject to the necessary planning permissions), allowing for future growth and flexibility. Ample off street parking is available to the front of the house, ensuring convenience for residents and visitors alike.
To the frontage there is a driveway facilitating off street parking whilst to the rear of the property, you will find a large private garden, perfect for outdoor entertaining, children’s play, or relaxing in the warmer months. The garden is mainly laid to lawn, with part mature borders and space for al fresco dining. The generous plot offers further potential for landscaping or creating additional outdoor features (such as a summer house or home office, subject to planning). The location is within easy reach of local schools, shops, and transport links, making this home a practical and attractive choice for a range of buyers.
EPC Rating: D
Ground Floor
.
Entrance Lobby
With staircase rising to first floor level and door into;
Lounge
A well proportioned main living space overlooking the frontage.
Breakfast kitchen
Presented with a modern range of fitted base and wall units together with counter worktop surfaces with inset sink unit. Eye level integrated oven and microwave, gas hob with extractor over. In built dish washer. Breakfast bar. Outer access door.
First Floor
With loft access hatch and doors into all first floor rooms.
Bedroom
Front facing principal double bedroom.
Bedroom
Double bedroom overlooking the rear garden.
Bedroom
Box bedroom.
Bathroom/w.c
Incorporating a three piece white suite comprising shaped bath with splash back screen, pedestal hand wash basin and low level w.c
Garden
There is a particularly sizeable rear garden, perfect for entertainment and relaxation. Mainly laid to lawn with part conifer/fenced borders.
Parking - Driveway
Gravel driveway to frontage for off street parking.
Disclaimer
Please note if you proceed with an offer on this property, we are obliged to undertake mandatory Anti Money Laundering checks on behalf of HMRC. All estate agents are obliged to undertake this process by law and we outsource this process to compliance partners Landmark who charge a fee for this service.
What's included
Parking
TypeSemi-detached house
Living Area64 m²
Bedrooms3
Bathrooms1
Energy ClassD
HeatingGas Central
Location
Map loading soon
Neighborhood data on demand
Nearby essentials will load when this section comes into view.
Listed on
Mortgage calculator
Estimated monthly payment
1.068 €/mo
Down payment10 % · 21.579 €
21.579 €194.210 € loan
Term
Total repayable320.547 €
Interest rate4.40 %
Representative estimate · Landomo is not a mortgage broker. · Rates updated April 2026