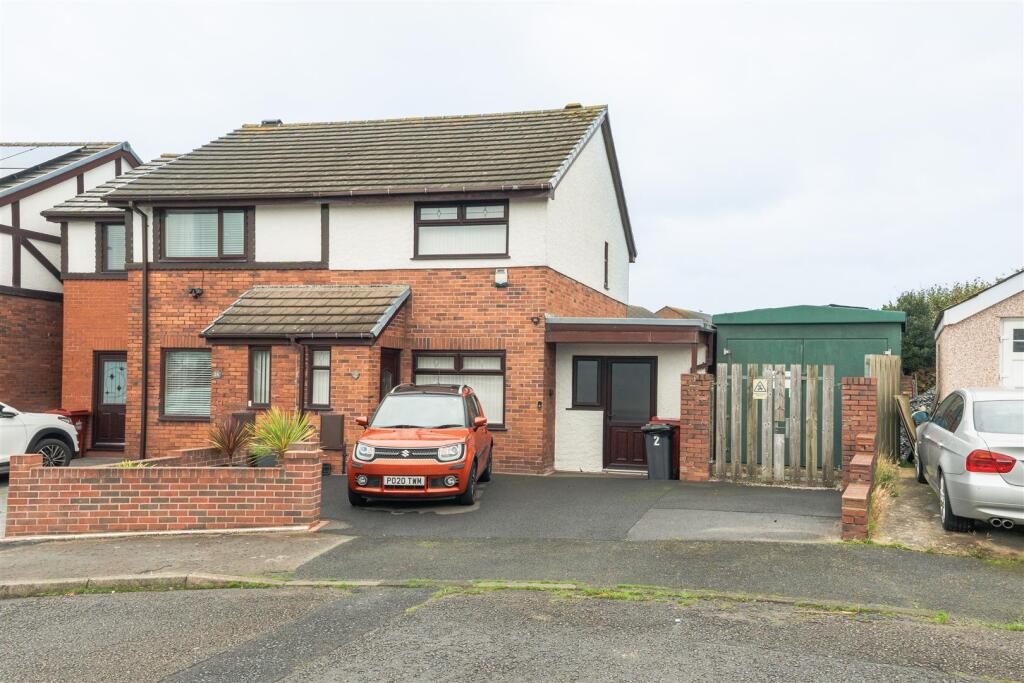
House for sale
Lancaster, Barrow
3 bedrooms·2 bathrooms
275.730 €
Listed Oct 8, 2026
About this listing
Situated on the ever popular Walney Island, close to the channel and beaches, and within easy reach of local amenities and BAE Systems, this extended semi detached home offers versatile and spacious accommodation, making it an ideal choice for families. A particularly appealing feature is the rear extension, which provides an additional lounge, bedroom and en-suite wet room. This versatile space is perfect for elderly relatives, teenagers, guests or those looking for independent living accommodation within the home. There is also a rear patio garden and a driveway to the front, offering ample off road parking.
Entering through the porch, you are welcomed into the main ground floor accommodation, with access into the first of two lounge areas. The front lounge provides a comfortable reception room, offering a dedicated space for relaxing and everyday living. From here, the property leads through to the kitchen and further accommodation, as well as the staircase to the first floor. The kitchen provides a practical space for preparing meals, with a useful adjoining utility rooms providing additional space for household appliances and storage.
The ground floor further benefits from another lounge and bedroom, providing particularly useful accommodation for those who may prefer single level living. The bedroom is accompanied by its own wet room, creating a convenient en suite arrangement.
Ascending to the first floor, the landing provides access to two further bedrooms, the family bathroom and useful storage. Both bedrooms provide flexible accommodation, with the layout offering suitable space for family members, guests or those requiring a home office. The family bathroom completes the first floor and provides the property's main bathroom facilities.
To the rear, you will find a low maintenance patio garden with raised planting borders. To the front, there is a driveway providing ample off road parking.
Lounge - 4.36 x 3.66 (14'3" x 12'0" ) -
Kitchen Diner - 3.65 x 2.98 (11'11" x 9'9" ) - double oven microwave combi built in fridge freezer
Bedroom One - 3.25 x 3.64 (10'7" x 11'11" ) -
Bedroom Two - 2.05 x 3.03 (6'8" x 9'11" ) -
Bathroom - 2.12 x 1.41 (6'11" x 4'7" ) - Panelled bathroom
Lounge - "Granny Flat" - 4.05 x 4.07 (13'3" x 13'4" ) -
Bedroom - "Granny Flat" - 3.75 x 4.57 (12'3" x 14'11" ) -
Wet Room - "Granny Flat" - 2.36 x 1.61 (7'8" x 5'3") -
Utility Room One - 3.45 x 2.90 (11'3" x 9'6" ) -
Utility Room Two - 3.20 x 2.55 (10'5" x 8'4" ) -
What's included
Terrace
Garden
Parking
TypeSemi-detached house
Bedrooms3
Bathrooms2
HeatingGas Central
Location
Map loading soon
Neighborhood data on demand
Nearby essentials will load when this section comes into view.
Listed on
Mortgage calculator
Estimated monthly payment
1.365 €/mo
Down payment10 % · 27.573 €
27.573 €248.157 € loan
Term
Total repayable409.587 €
Interest rate4.40 %
Representative estimate · Landomo is not a mortgage broker. · Rates updated April 2026