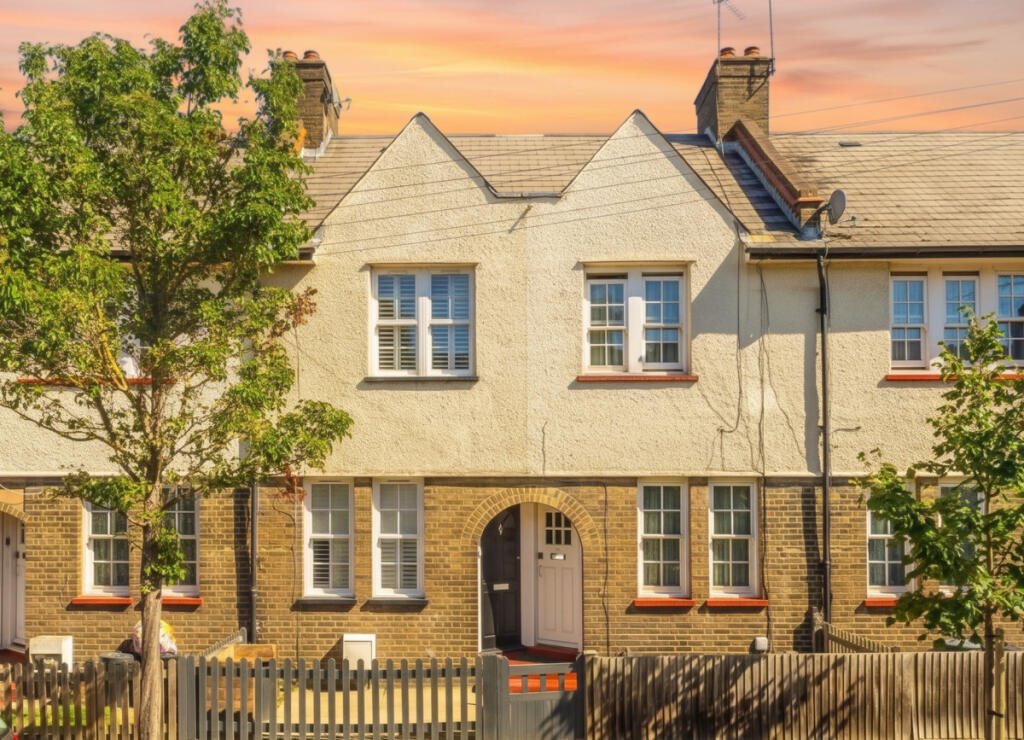
House for sale, 53 m²
London
2 bedrooms·2 bathrooms
615.896 €
11.621 €/m²
Listed Nov 6, 2026
About this listing
***NO ONWARD CHAIN*** Mooved are delighted to present this outstanding two-bedroom terraced property situated on Cowick Road in the high-yield investment hotspot of SW17. Located in the heart of South West London, the area is widely celebrated for its energetic community atmosphere, diverse culinary scene, and vibrant retail hubs such as Tooting Market. Supported by comprehensive bus routes and rapid Underground and National Rail connections directly into central employment districts, the location reliably generates robust, sustained tenant appeal from young working professionals, sharers, and commuting couples.
Spanning approximately 567 sq ft over two well-arranged floors, this property offers an attractive turnkey proposition with immediate letting potential to minimise void periods. The ground floor opens into a bright front reception room fitted with durable wood-effect flooring, bespoke plantation window shutters, and a decorative exposed-brick fireplace feature. Continuing through, the fitted kitchen provides contemporary gloss cabinetry, butcher-block style work surfaces, mosaic tiled splashbacks, an integrated oven and hob, and provisions for laundry appliances. This flows directly into an extended dining area illuminated by an overhead skylight, featuring sleek high-gloss floor tiles, a vertical designer radiator, and double doors opening onto the rear garden. The ground floor also benefits from a separate, conveniently placed guest cloakroom/WC finished with classic metro tiling. Outside, the private garden has been landscaped specifically for effortless upkeep, combining an artificial lawn with timber decking to create a low-maintenance outdoor amenity space for tenants.
Upstairs, the first floor comprises two well-sized bedrooms alongside a modern family bathroom finished with marble-effect porcelain tiling, a contemporary vanity basin, an integrated bath with overhead shower and glazed screen, and an illuminated halo mirror. With its functional layout, move-in-ready presentation, and strong capital growth potential, this property represents an excellent addition to any buy-to-let portfolio.
Disclaimer – 1. MONEY LAUNDERING REGULATIONS: Intending purchasers will be asked to produce identification documentation at a later stage and we would ask for your co-operation in order that there will be no delay in agreeing the sale. General: While we endeavour to make our sales particulars fair, accurate and reliable, they are only a general guide to the property and, accordingly, if there is any point which is of particular importance to you, please contact the office and we will be pleased to check the position for you, especially if you are contemplating travelling some distance to view the property.
Measurements: These approximate room sizes are only intended as general guidance. You must verify the dimensions carefully before ordering carpets or any built-in furniture.
Services: Please note we have not tested the services or any of the equipment or appliances in this property, accordingly we strongly advise prospective buyers to commission their own survey or service reports before finalising their offer to purchase.
THESE PARTICULARS ARE ISSUED IN GOOD FAITH BUT DO NOT CONSTITUTE REPRESENTATIONS OF FACT OR FORM PART OF ANY OFFER OR CONTRACT. THE MATTERS REFERRED TO IN THESE PARTICULARS SHOULD BE INDEPENDENTLY VERIFIED BY PROSPECTIVE BUYERS OR TENANTS. NEITHER MOOVED NOR ANY OF ITS EMPLOYEES OR AGENTS HAS ANY AUTHORITY TO MAKE OR GIVE ANY REPRESENTATION OR WARRANTY WHATEVER IN RELATION TO THIS PROPERTY.
What's included
Garden
TypeTerraced house
Living Area53 m²
Bedrooms2
Bathrooms2
HeatingDouble Glazing
Location
Map loading soon
Neighborhood data on demand
Nearby essentials will load when this section comes into view.
Listed on
Mortgage calculator
Estimated monthly payment
3.050 €/mo
Down payment10 % · 61.590 €
61.590 €554.306 € loan
Term
Total repayable914.890 €
Interest rate4.40 %
Representative estimate · Landomo is not a mortgage broker. · Rates updated April 2026