House for sale
Southend-on-Sea, Essex
4 bedrooms·2 bathrooms
767.233 €
Listed Sep 30, 2026
About this listing
PRIME LOCATION: Castle Estate Agents are delighted to offer for sale this well-presented four-bedroom detached chalet bungalow, ideally situated in a sought-after location close to Westcliff Station, local bars, restaurants, shops, the seafront, Cliffs Pavilion and excellent bus routes.
The property offers spacious and versatile accommodation and benefits from a newly fitted kitchen/diner, newly decorated interiors, double glazing, gas central heating and a spacious lounge/diner.
Further features include four bedrooms, two bathrooms, a large front terrace and off-street parking.
With its excellent location and generous accommodation, this property would make an ideal family home.
Early viewing is highly recommended to fully appreciate what this property has to offer. Call Castle Estate Agents today to arrange your viewing.
Front aspect
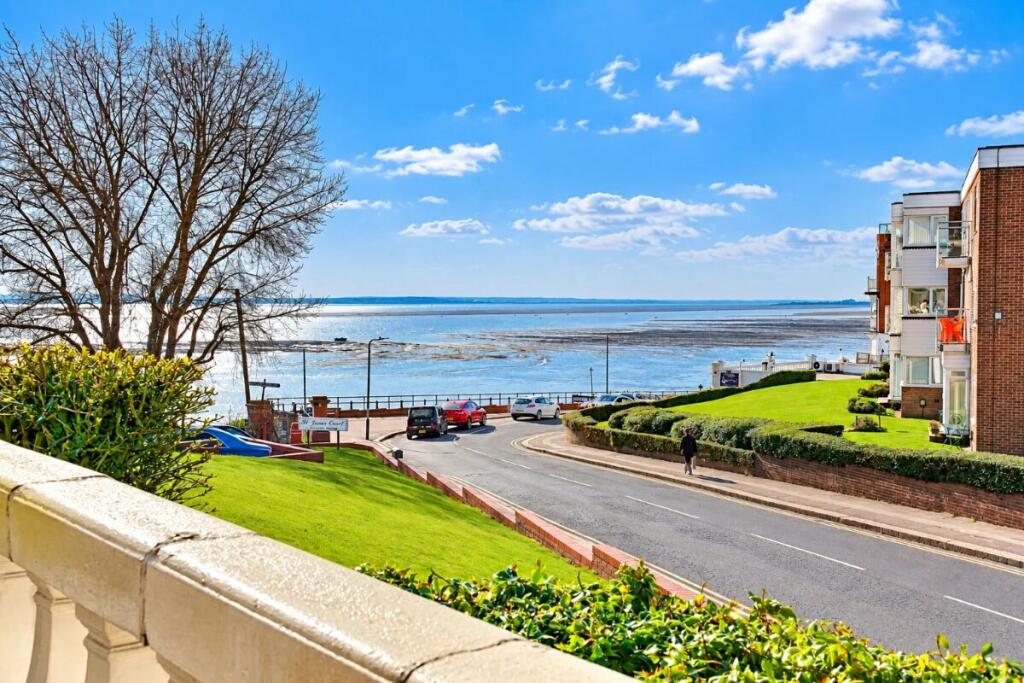
Commencing with a retaining brick wall to the front boundary with the remainder laid to lawn with mature planting, steps lead up to the front of the property where you will find a delightful large patio area with views over the seafront with stone pillar balustrades, sloped driveway leads to a parking space for 1 vehicle, outside lights, side access to rear of property, wooden part leadlight style glazed entrance door leading to: .
Entrance hall
Leadlight style windows to front aspect with sea views, radiator in cover, power points, coving to ceiling, ceiling rose, stairs leading to first floor landing with storage cupboard below, carpeted. Doors leading to:
Lounge/Diner (18' 4" by 17' 6" (5m 59cm by 5m 33cm), ())
Leadlight style windows and doors to front aspect with sea views, cast feature with electric fire inset, radiator, power points, coving to ceiling, tiled flooring, wall mounted lights.
kitchen/Breakfast room (18' 3" by 8' 5" (5m 56cm by 2m 57cm), ())
Frosted windows to rear aspect, Kitchen includes a range of White base and eye level units with under cabinet lighting, boxed edge work surface, 1.5 bowl sink and drainer unit, space for freezer, space for fridge, space for dishwasher, space for washing machine, integrated oven, electric hob with extractor fan over, power points, tiled flooring, radiator part tiled walls, door to side aspect providing access to the rear of the property.
Down stairs wc
2 Piece white suite comprising of a low level WC, wall mounted wash hand basin, fully tiled, extractor fan, tiled flooring.
First floor landing
Leadlight style windows to front aspect with sea views, power points, radiator, coving, down lighters, loft access, carpeted.
Bedroom 1 (18' 3" by 13' (5m 56cm by 3m 96cm), ())
Leadlight style windows to front aspect with sea views, built in wardrobes, radiator, power points, coving to ceiling, carpeted.
En-suite
Modern White 3 piece suite incorporating a hand wash basin in vanity unit with mixer taps, low level flush toilets, shower cubicle with wall mounted mains shower, heated towel rail, tiled splash backs, new lino, down lighters, coving, extractor fan.
Bedroom 2 (14' by 8' 6" (4m 27cm by 2m 59cm), ())
Leadlight style windows to front aspect with sea views, built in wardrobes, radiator, power points, coving to ceiling, carpeted.
Bedroom 3 (12' 2" by 9' 7" (3m 71cm by 2m 92cm), ())
Velux window to rear aspect, radiator, fitted wardrobes, power points.
Bedroom 4 (9' 5" by 5' 2" (2m 87cm by 1m 57cm), ())
Double glazed leaded window to front aspect, radiator and power points.
Shower room
Modern White shower cubicle with wall mounted mains shower, tiled walls and flooring.
Bathroom
Obscure double glazed window to the side aspect, modern White 3 piece suite incorporating a hand wash basin in vanity unit with mixer taps, low level flush toilets, panelled enclosed bath, heated towel rail, tiled splash backs, new lino, down lighters, coving, extractor fan.
Rear garden
Gated rear garden area for storage and washing line.
What's included
Terrace
Garden
Parking
TypeDetached house
Bedrooms4
Bathrooms2
HeatingAsk Agent
Location
Map loading soon
Neighborhood data on demand
Nearby essentials will load when this section comes into view.
Listed on
Mortgage calculator
Estimated monthly payment
3.799 €/mo
Down payment10 % · 76.723 €
76.723 €690.510 € loan
Term
Total repayable1.139.697 €
Interest rate4.40 %
Representative estimate · Landomo is not a mortgage broker. · Rates updated April 2026