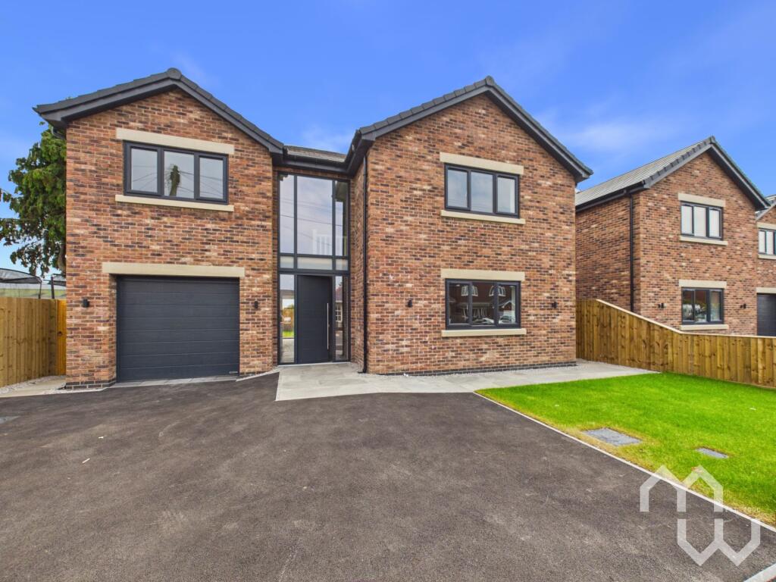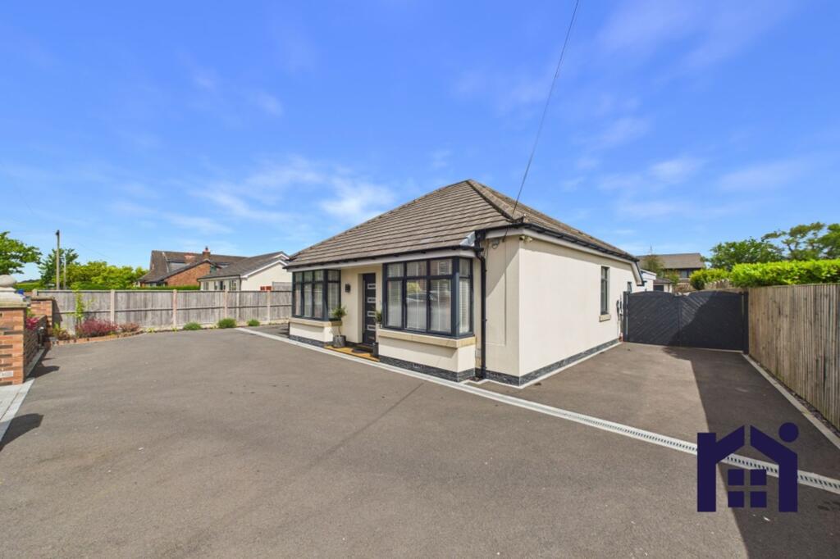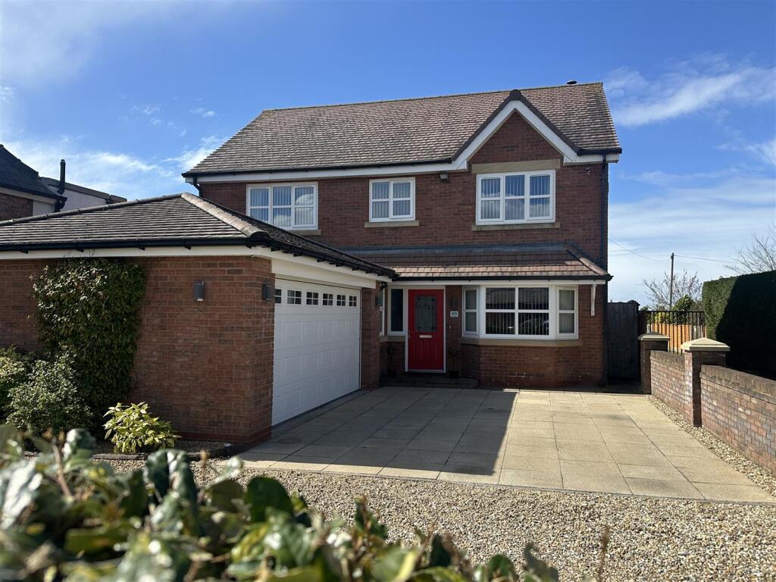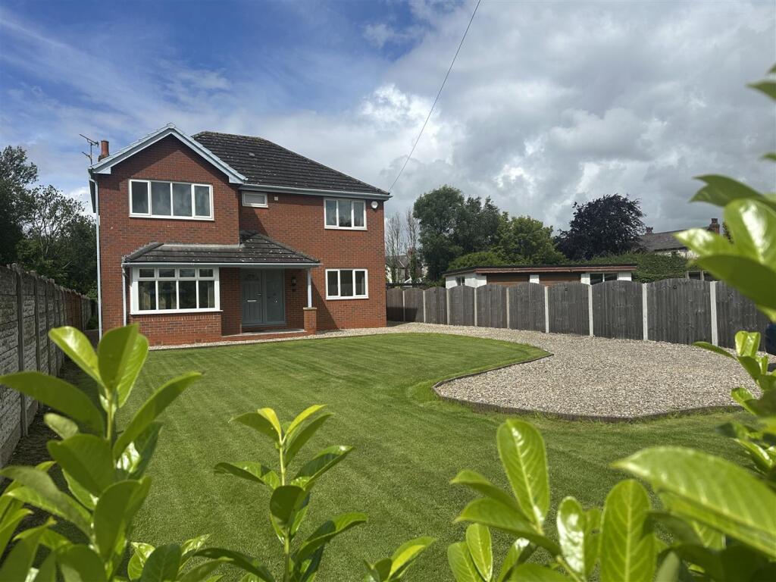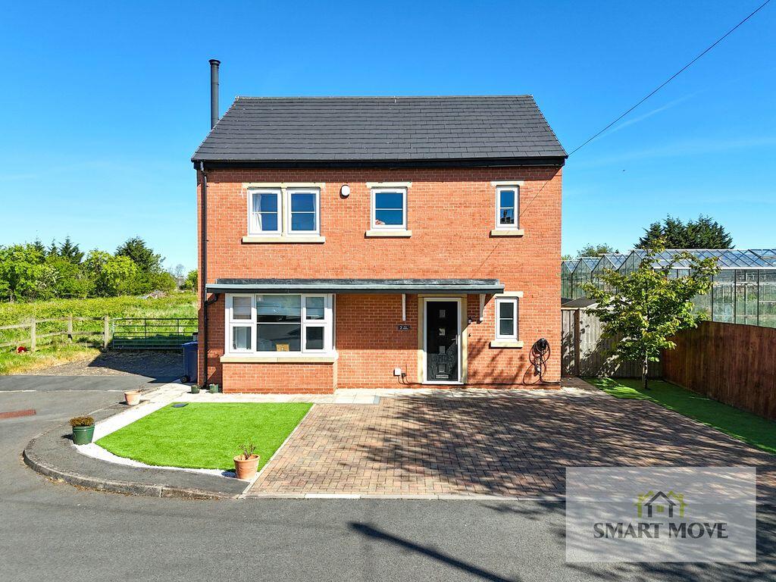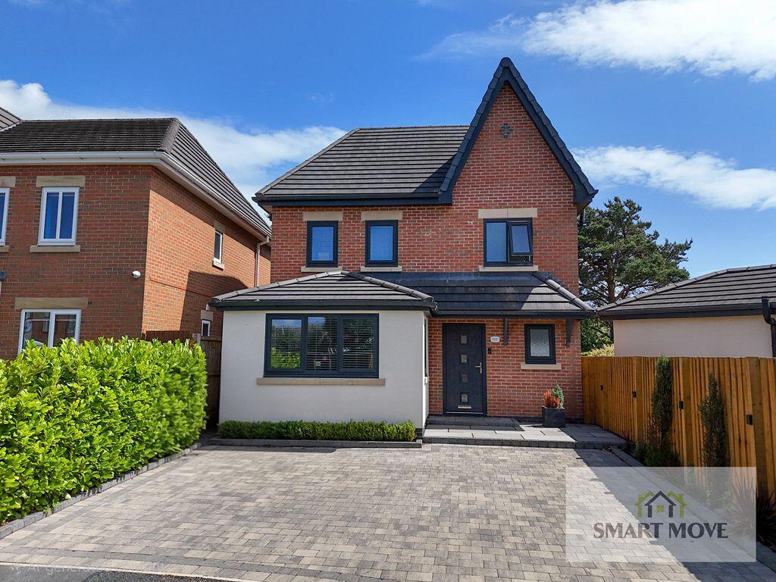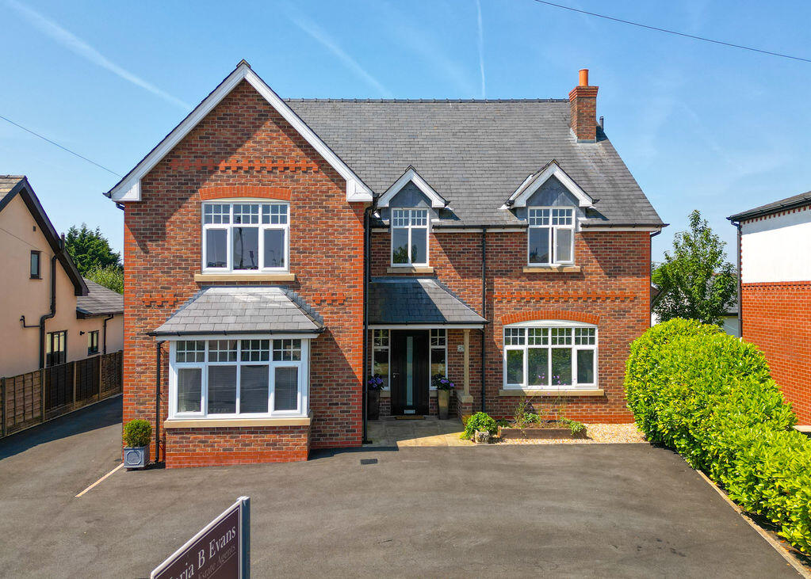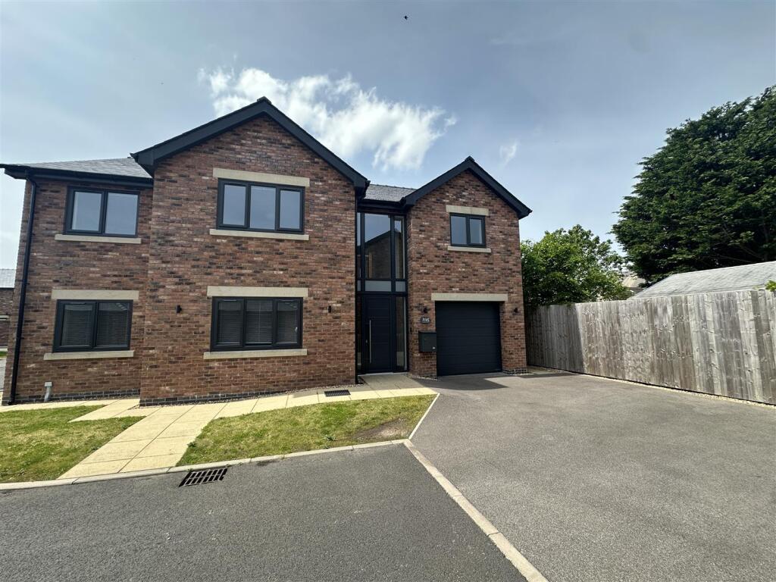
Are you searching for a luxurious, brand new home that combines modern design with exceptional craftsmanship and generous family living space? This stunning five-bedroom detached house offers the perfect blend of contemporary style and thoughtful detail, making it ideal for those seeking both comfort and sophistication. Step inside to discover an impressive open plan living area with under floor heating, creating a warm and inviting environment that is perfect for entertaining or relaxing with family. The bespoke, hand crafted kitchen is finished to the highest standard, featuring premium fittings and ample workspace, seamlessly flowing into the main living spaces for effortless hosting and day-to-day living. The property boasts multiple reception rooms, each enhanced by stylish, hand crafted media walls that add a bespoke touch and provide versatile spaces for formal dining or living spaces. With five spacious bedrooms, including two with luxurious en-suite bathrooms, there is plenty of room for family members and guests alike, ensuring privacy and convenience for everyone. The integral garage provides secure parking and additional storage, while the driveway accommodates further vehicles for visiting friends and family. Every aspect of this home has been thoughtfully considered to provide a premium living experience, from the quality of the fixtures and finishes to the practical layout that maximises space and light. A south facing aspect ensures bright and airy interiors throughout the day wit the Bi-folds giving a great indoor/outdoor experience, enhancing the sense of space and comfort. For added peace of mind, a comprehensive buyers information pack is available, offering all the details you need to make an informed decision. This exceptional property represents a rare opportunity to acquire a meticulously crafted, move-in ready family home that delivers on style, space, and modern convenience. Tenure is freehold. Council tax band to be confirmed. 10 year Architect certificate. Entrance
Underfloor heating, luxury vinyl tile (LVT), understairs storage. Living Room
Half-panelled walls, hand-crafted media wall. Window to front. Open Plan | Kitchen | Diner | Living
A hand crafted kitchen with excellent eye and low level units. Integrated appliances include: 2x Neff electric ovens, induction hob and extractor fan. Space for Fridge/freezer and dishwasher. Island with breakfast bar and storage. Granite worktops. Window to rear, kitchen flows into dining space and living area with hand crafted media wall. Bi fold doors to rear. LVT flooring with underfloor heating throughout. Utility Room
LVT flooring with under floor heating. Good eye and low level units, granite worktop with single sink. Space for washing machine. Door to side. Downstairs WC
LVT flooring with under-floor heating. Low-level wc and vanity wash hand basin. First Floor Landing
Spacious landing with large feature glass to the front. Bathroom
Four-piece suite comprising of a walk-in shower cubicle, low-level wc, panelled bath and a vanity wash hand basin. Tiled floor and walls. Bedroom One
Window to front. En suite
Three-piece suite comprising of a walk-in shower cubicle, vanity wash hand basin and low level wc. Tiled walls and floor. Bedroom Two
Window to rear. En suite
Three-piece suite comprising of a walk-in shower cubicle, vanity wash hand basin and low level wc. Tiled walls and floor. Window to side. Bedroom Three
Window to rear. Bedroom Four
Window to rear. Bedroom Five
Window to front. Garage
Electric doors, access via hallway. Garden
Front fenced lawn with driveway. Rear Garden
Lawned sunny garden with side access and patio area. Parking - DrivewayShow more