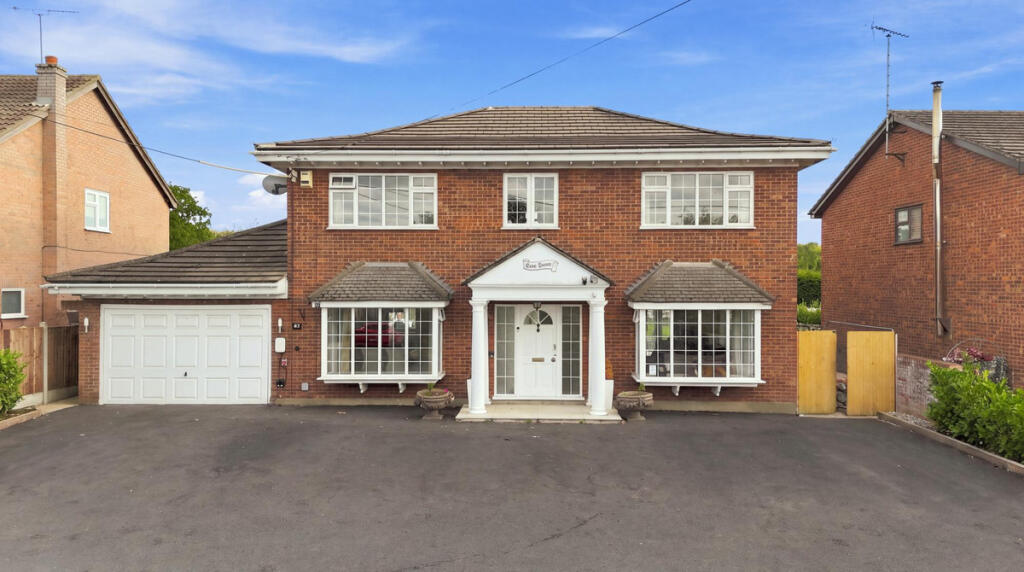
House for sale, 210 m²
Rochford, High Elms Park, Hullbridge
4 bedrooms·2 bathrooms
839.178 €
3.996 €/m²
Listed Sep 16, 2026
About this listing
A substantial four-bedroom detached family home offering an exceptional amount of space inside and out, with approximately 2,264 sq. ft. shown on the floorplan, three reception rooms, two bathrooms and a superb garden setting. Set along Lower Road in Hullbridge, the home combines generous family accommodation with a lifestyle built around the River Crouch, open-air pursuits and village living. A vast driveway provides parking for 10+ vehicles, while the integral garage and large rear garden add even more practicality.
Tenure: Freehold
Council Tax Band: F
Room Measurements
Ground Floor
Living Room: 7.76m x 3.68m (25'6" x 12'1")
Dining Room: 3.44m x 3.67m (11'3" x 12'0")
Kitchen / Dining Room: 4.24m max x 6.30m (13'11" max x 20'8")
Entertainment Room: 2.00m x 4.90m (6'7" x 16'1")
First Floor
Principal Bedroom: 4.73m max x 3.68m (15'6" max x 12'1")
En-Suite: 1.78m x 1.49m (5'10" x 4'11")
Bedroom Two: 3.36m x 2.65m (11'0" x 8'8")
Bedroom Three: 2.59m x 3.63m (8'6" x 11'11")
Bedroom Four: 2.61m x 3.65m (8'7" x 12'0")
Family Bathroom: 3.24m max x 2.57m (10'8" max x 8'5")
Store: 1.17m x 1.46m (3'10" x 4'9")
Approximate total floor area: 210.3 sq. m / 2,264.1 sq. ft.
Interior
From the moment you enter, the scale of this home is immediately apparent. A spacious entrance hall with a striking galleried staircase leads to three separate reception spaces, including an impressive 25'6 living room with a feature fireplace and French doors to the garden, a dedicated dining room and a versatile entertainment room. The kitchen/dining room forms a superb family hub, with extensive cabinetry, integrated appliances, breakfast-bar seating and direct garden access. Upstairs are four well-proportioned bedrooms, including a generous principal bedroom with en-suite shower room. A beautifully finished family bathroom features a freestanding bath and separate walk-in shower. Underfloor heating to selected tiled areas, extensive glazing and a neutral finish complete the accommodation.
Exterior
Outside, the property delivers the kind of space that is increasingly difficult to find. To the front, a substantial driveway provides parking for 10+ vehicles and leads to the integral garage, creating excellent flexibility for larger families, guests or multiple vehicles. The rear garden is equally impressive, with a broad paved terrace running across the back of the house to create a brilliant entertaining space for dining, barbecues and summer gatherings. Beyond, the garden opens onto a vast lawn with plenty of room for children, pets and outdoor activities. The entertainment room also connects directly with the garden, while the integral garage provides valuable storage and utility space. The plot gives the property a genuine sense of openness and versatility.
Location
Lower Road places the property in the heart of Hullbridge, a popular riverside village where everyday life is closely connected to the River Crouch. Scenic riverside walks, yacht clubs, moorings and open green spaces create an appealing outdoor lifestyle, ideal for walking, sailing, paddleboarding or simply enjoying time by the water. The village also offers a range of local shops, amenities, recreation facilities and a strong community atmosphere. For a wider selection of shopping, restaurants and leisure facilities, Rayleigh is within easy reach, while Rayleigh station provides direct Greater Anglia services into London Liverpool Street. Combining generous surroundings, village convenience and easy access to the river, Hullbridge offers a relaxed lifestyle without feeling disconnected.
School Catchments
For families, Hullbridge is served by Riverside Primary School on Ferry Road, a local community primary for children aged 4–11. For secondary education, The Sweyne Park School in Rayleigh is a key option for families living in Hullbridge, with regular bus travel used by pupils from the village. Lower Road also gives straightforward access towards Rayleigh and surrounding areas for a wider choice of schools.
What's included
Terrace
Garden
Parking
TypeDetached house
Living Area210 m²
Bedrooms4
Bathrooms2
HeatingAsk Agent
MunicipalityRochford
Location
Map loading soon
Neighborhood data on demand
Nearby essentials will load when this section comes into view.
Listed on
Mortgage calculator
Estimated monthly payment
4.155 €/mo
Down payment10 % · 83.918 €
83.918 €755.260 € loan
Term
Total repayable1.246.568 €
Interest rate4.40 %
Representative estimate · Landomo is not a mortgage broker. · Rates updated April 2026