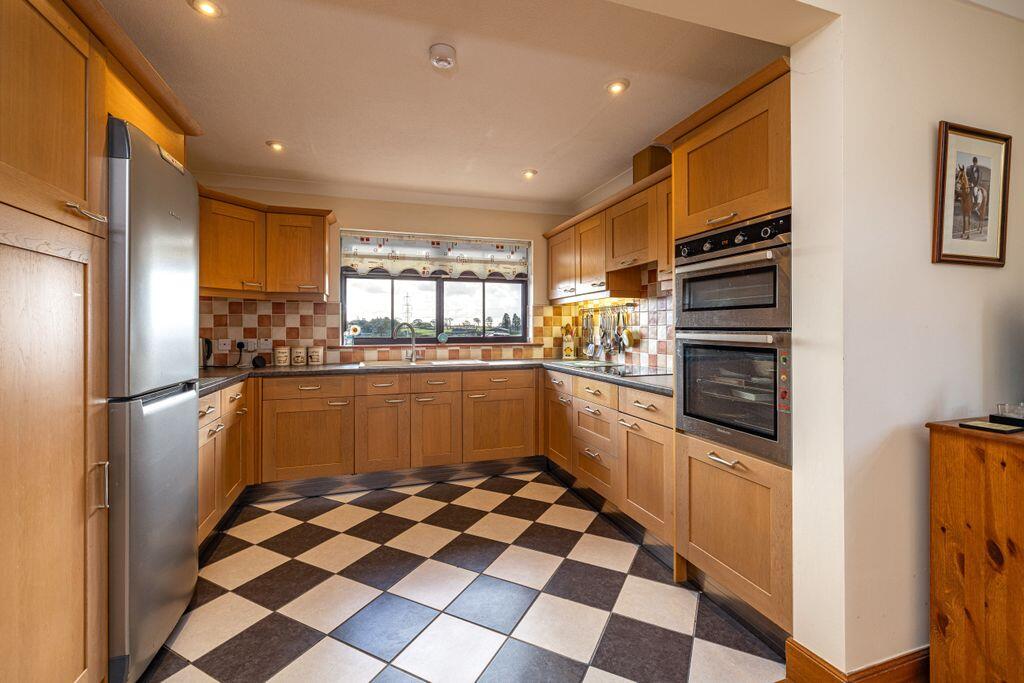
House for sale, 119 m²
Dumfries
3 bedrooms·2 bathrooms
322.446 €
2.710 €/m²
Listed Nov 5, 2026
About this listing
LESS THAN HR VALUATION AND LOOKING FOR QUICK SALE. Lovely, spacious three bedroom bungalow built to high spec in semi-rural location with fantastic countryside views. The property is in move-in condition and has an easy maintained garden with an open outlook to fields beyond. The property is a short drive to Eaglesfield which has a small shop/post office and a good Primary School. Other facilities are located at Annan and Lockerbie which include hospitality, supermarkets, leisure facilities and bus and train stations. This is an ideal property for those wishing to downsize but still want that more peaceful setting.
Accommodation comprises:-
Hardwood front door with patterned glass panel and matching side panel leading into entrance porch with space for coats and shoes and inner patterned glass door with matching side panel leading into hallway.
Hallway
Three central heating radiators. Telephone sockets and three double electric sockets. Central heating thermostat. Inset ceiling spotlighting. Hatch to insulated roof space. Built in larder/storage cupboard and further large walk in cloaks cupboard. Vailliant heater/Air conditioning unit. Doors to three bedrooms and bathroom. Glass panelled doors into living room and kitchen/diner. Other doors to utility room and WC. Hardwood door with patterned glass panel leading to back garden.
Living Room
Fireplace with attractive marble mantel, surround, hearth and electric fire. Wood effect PVC double-glazed windows on two sides with display sills and vertical blinds. Two central heating radiators. Three double electric sockets. TV aerial socket and telephone socket.
Open plan Kitchen/Dining Room
Dining Area
Wood effect PVC double-glazed window with display sill and vertical blind. Central heating radiator. TV aerial socket and telephone socket. Three double electric sockets. Vailliant heater/air conditioning unit.
Kitchen Area
Wood fronted wall and floor units, frosted glass display unit and larder cupboard. Tiling between units. Ample work surface area. Asterite one and a half bowl sink with mixer tap and single drainer. Built in ceramic hob and extractor fan. Built in oven and grill. Space for fridge/freezer. PVC double-glazed window with display sill and roller blind. TV aerial socket. Three double and one single electric sockets and hidden sockets for appliances.
Utility Room
Small wood effect PVC double-glazed window with display sill and roller blind. Oil central heating boiler. Work top area. Plumbed for washing machine. Electric meters. Two double electric sockets. Expelair.
WC
WC and wash hand basin with splash back. Central heating radiator. Wood effect PVC double-glazed window with roller blind. Expelair. Door to built in cupboard with heating back up device.
Bedroom One (Front)
Wood effect PVC double-glazed window with display sill and vertical blind. Central heating radiator. Three double electric sockets. Built in wardrobe with mirrored doors, hanging rail and top shelf.
Bedroom Two (Front)
Wood effect PVC double-glazed window with display sill and vertical blind. Central heating radiator. Triple wardrobe with mirrored doors, hanging rails and top shelf. Two double electric sockets.
Bedroom Three
PVC double-glazed window with display sill and vertical blind. Central heating radiator. Telephone socket and four double electric sockets.
Bathroom
WC and wash hand basin. Shower enclosure with Respatex tiled walls. Extensively tiled walls. Jacuzzi bath. Small patterned glass window with display sill and roller blind. Large built shelved in airing cupboard.
Outside
Ease of maintenance suntrap garden. Raised patio area with lovely open outlook to fields beyond.
Lean to greenhouse to rear of garage.
Driveway.
Chipped border to front.
Garage
Roller door. Work area. Enclosed back storage cupboard /utility. Boarded loft space. Power and light.
What's included
Garden
Garage
TypeDetached house
Living Area119 m²
Bedrooms3
Bathrooms2
HeatingCentral
Location
Map loading soon
Neighborhood data on demand
Nearby essentials will load when this section comes into view.
Listed on
Mortgage calculator
Estimated monthly payment
1.597 €/mo
Down payment10 % · 32.245 €
32.245 €290.201 € loan
Term
Total repayable478.981 €
Interest rate4.40 %
Representative estimate · Landomo is not a mortgage broker. · Rates updated April 2026