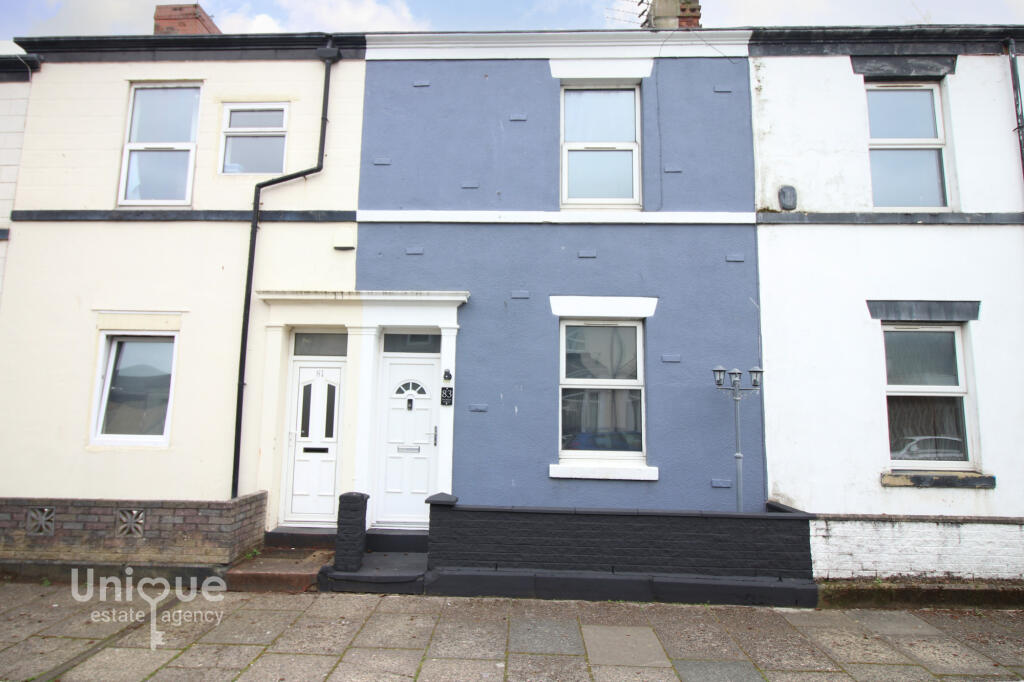
House to rent, 81 m²
Wyre, Broadwater, Fleetwood
2 bedrooms·1 bathroom
940 €/mo
12 €/m²
Listed Oct 5, 2026
About this listing
Beautifully Presented Throughout And ready To Walk Into - This TWO Bedroom, Mid Terrace Property Is Situated A Short Distance From Lord Street Amenities, The Promenade, Choice Of Schools, Library With Excellent Road, Tram And Bus Links Nearby! With modern Fitted Kitchen, Open Plan Living And Dining Room With Modern Shower Room
Briefly comprising, entrance porch and hallway with stairs to the first floor landing and door into the open plan living and dining room with modern fitted kitchen leading off. There are two great size bedrooms to the first floor landing and a feature modern shower room. Externally this property benefits from a good size enclosed walled garden.
A Fantastic Property - Ready To Walk Into - Situated In A Convenient Location!
Early Viewing Advised - Call Today To Secure Your Viewing!
EPC: D
Council Tax: A
Internal Living Space: 81sqm
Tenure:
Vestibule - 1.25 x 0.92 - at max m (4′1″ x 3′0″ ft)
Entrance Hallway - 4.71 - min x 0.91 - at max m (15′5″ x 2′12″ ft)
Kitchen - 3.19 x 2.29 - at max m (10′6″ x 7′6″ ft)
Living Room - 3.57 x 3.38 - at max m (11′9″ x 11′1″ ft)
Dining Room - 3.82 x 3.54 - at max m (12′6″ x 11′7″ ft)
First Floor Landing - 3.84 x 1.58 - at max m (12′7″ x 5′2″ ft)
Bedroom - 4.46 x 3.59 - at max m (14′8″ x 11′9″ ft)
Bedroom - 3.80 x 2.73 - at max m (12′6″ x 8′11″ ft)
Shower Room - 3.19 x 2.31 - at max m (10′6″ x 7′7″ ft)
External Areas
What's included
Garden
TypeTerraced house
Living Area81 m²
Bedrooms2
Bathrooms1
Energy ClassD
HeatingAsk Agent
Deposit940 €
MunicipalityWyre
Location
Map loading soon
Neighborhood data on demand
Nearby essentials will load when this section comes into view.