House for sale
Bournemouth
4 bedrooms·2 bathrooms
650.041 €
Listed Oct 5, 2026
About this listing
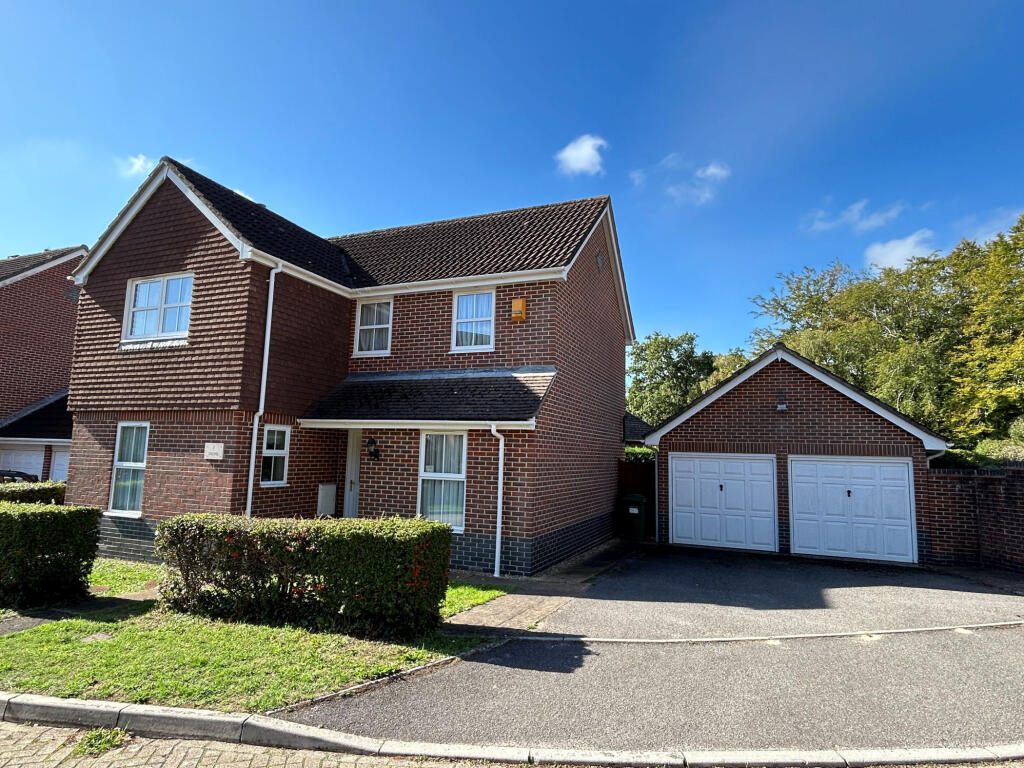
A FOUR BEDROOM, TWO BATHROOM THREE RECEPTION ROOM DETACHED FAMILY HOME BENEFITTING FROM CONSERVATORY, DOUBLE GARAGE AND NO FORWARD CHAIN. VIEW WITH HILLIER WILSON SEVEN DAYS A WEEK.
ABOUT THIS PROPERTY
The double glazed frosted front door gives access into the entrance hallway which has stairs rising to first floor, telephone point, understairs storage cupboard, cupboard housing fuses and access into the cloakroom which has frosted window to side, part tiled walls, vanity unit with inset wash hand basin and mixer tap and low level flush WC. The sitting room has window to side, TV point, central fireplace with marble effect hearth, surround and wooden mantel and double opening doors giving access to the conservatory. The dining room has window to front. The kitchen/breakfast room has two windows and frosted door to rear, range of wall and floor mounted cupboards, roll top work surfaces, part tiled walls, two single sink units with drainer and mixer tap, space for washing machine and dishwasher, nest of three drawers and integrated appliances to include fridge/freezer, oven, grill, four ring gas hob and extractor fan over. To conclude the accommodation on the ground floor is the study which has window to front.
The first floor landing has airing cupboard with hot water tank and slatted shelving and loft access via a hatch. Bedroom one has window to rear, built in wardrobe with folding doors and access into the en suite shower room which has frosted window to side, fully tiled walls and flooring, shaver point, low level flush WC, vanity unit with inset wash hand basin and mixer tap and shower cubicle with shower. Bedroom two has window to front, TV point and built in wardrobe with folding doors. Bedroom three has window to rear and fitted wardrobe with folding doors. Bedroom four has window to front. The family bathroom has frosted window to rear, fully tiled walls and flooring, shaver point, towel ladder radiator, low level flush WC, vanity unit with inset wash hand basin and mixer tap and panel enclosed bath with mixer tap and shower over.
To the front of the property is a small area laid to lawn and a tarmac driveway providing off road parking for a number of vehicles in turn leading to the detached double garage which has two single up and over doors, light, power and personal door to side. The rear garden has a patio running adjacent providing seating in turn leading to the remainder which is laid to lawn, all of which are bound by timber fence and mature shrub borders. Access along the side of the property via a timber gate in turn leads to the front.
Entrance Hallway
9’9” x 8’9” (3.01m x 2.71m)
Cloakroom
4’5” x 4’3” (1.37m x 1.31m)
Sitting Room
17’7” x 11’3” (5.39m x 3.44m)
Conservatory
11’ x 8’8” (3.35m x 2.68m)
Dining Room
11’9” x 8’7” (3.62m x 2.65m)
Kitchen/Breakfast Room
18’8” x 8’2” (5.73m x 2.49m)
Study
8’1” x 6’9” (2.46m x 2.11m)
Bedroom One
17’6” x 11’2” (maximum) (5.36m x 3.41m)
En Suite Shower Room
7’ x 6’1” (2.13m x 1.85m)
Bedroom Two
11’9” x 7’9” (3.62m x 2.41m)
Bedroom Three
9’9” x 8’5” (3.01m x 2.59m)
Bedroom Four
8’5” x 7’5” (2.59m x 2.28m)
Family Bathroom
6’9” x 5’5” (2.11m x 1.67m)
DIRECTIONS:
From The Broadway proceed to the Broadstone roundabout and take the first exit along Broadstone Way. Take the first right hand turning into Beechbank Avenue and at the mini roundabout take the second exit into Pinesprings Drive. Take the third turning on the right into West Way and Mallow Close is the first turning on the left hand side.
COUNCIL TAX: Band E BCP Council (Poole)
ENERGY EFFICIENCY RATING: Band D
VIEWING: Strictly by appointment through HILLIER WILSON.
CONSUMER PROTECTION FROM UNFAIR TRADING REGULATIONS 2008
The Agent has not tested any apparatus, equipment, fixtures and fittings or services and so cannot verify that they are in working order or fit for the purpose. A Buyer is advised to obtain verification from their Solicitor or Surveyor. References to the Tenure of a Property are based on information supplied by the Seller. The Agent has not had sight of the title documents. A Buyer is advised to obtain verification from their Solicitor. Items shown in photographs are NOT included unless specifically mentioned within the sales particulars. They may however be available by separate negotiation. Buyers must check the availability of any property and make an appointment to view before embarking on any journey to see a property.
PRIVACY POLICY
Please see our website for further details.
REF: R2150
What's included
Garage
Parking
TypeDetached house
Bedrooms4
Bathrooms2
HeatingGas Central
Location
Map loading soon
Neighborhood data on demand
Nearby essentials will load when this section comes into view.
Listed on
Mortgage calculator
Estimated monthly payment
3.219 €/mo
Down payment10 % · 65.004 €
65.004 €585.037 € loan
Term
Total repayable965.612 €
Interest rate4.40 %
Representative estimate · Landomo is not a mortgage broker. · Rates updated April 2026