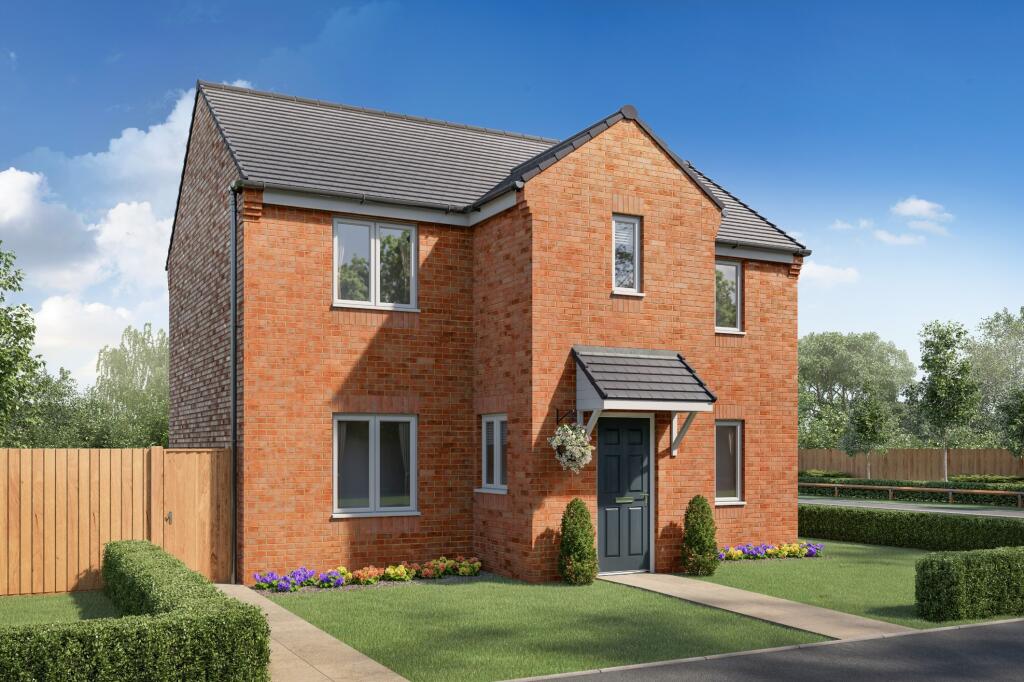
House for sale
Scunthorpe, Phoenix Parkway Care Village, Crosby
4 bedrooms
340.150 €
Listed Oct 12, 2026
About this listing
The Carlow is a stunning four-bedroom detached home that features a contemporary open-plan kitchen-diner. Across the hallway, a bright and spacious living room opens onto the garden, creating a seamless indoor-outdoor space, ideal for enjoying garden parties and BBQs. This home also benefits from a utility room and a private driveway. Upstairs, you'll find a family bathroom and four bedrooms, with the main bedroom featuring a luxurious en-suite.
All images, videos, virtual tours, photographs, dimensions, and layouts are for illustrative purposes only and are indicative of the house type. All costs and fees listed are provided for information purposes only and may vary depending on your individual circumstances and the property you purchase. For further information, please refer to the Image Disclaimer or Additional Fees links within the footer of the Gleeson Homes website or consult with the development’s Sales Executive.
Council Tax Band: D
Tenure: Freehold
EPC Potential Energy Efficiency: B
Parking - Single Garage
Room Dimensions
Ground Floor
Kitchen / Dining - 17'4" x 9'8" (5.30m x 2.94m)
Living Room - 17'4" x 10'3" (5.29m x 3.12m)
Utility - 6'5" x 5'1" (1.96m x 1.56m)
WC - 5'8" x 3'0" (1.72m x 0.90m)
First Floor
Bedroom 1 - 13'11" x 8'3" (4.23m x 2.50m)
En-suite - 7'0" x 5'4" (2.14m x 1.61m)
Bedroom 2 - 9'9" x 8'3" (2.99m x 2.51m)
Bedroom 3 - 8'10" x 11'6" (2.69m x 3.52m)
Bedroom 4 - 8'10" x 8'5" (2.69m x 2.57m)
Bathroom - 6'10" x 5'7" (2.08m x 1.70m)
What's included
Garden
Parking
TypeDetached house
Bedrooms4
HeatingAsk Developer
MunicipalityScunthorpe
Location
Map loading soon
Neighborhood data on demand
Nearby essentials will load when this section comes into view.
Listed on
Mortgage calculator
Estimated monthly payment
1.684 €/mo
Down payment10 % · 34.015 €
34.015 €306.135 € loan
Term
Total repayable505.280 €
Interest rate4.40 %
Representative estimate · Landomo is not a mortgage broker. · Rates updated April 2026