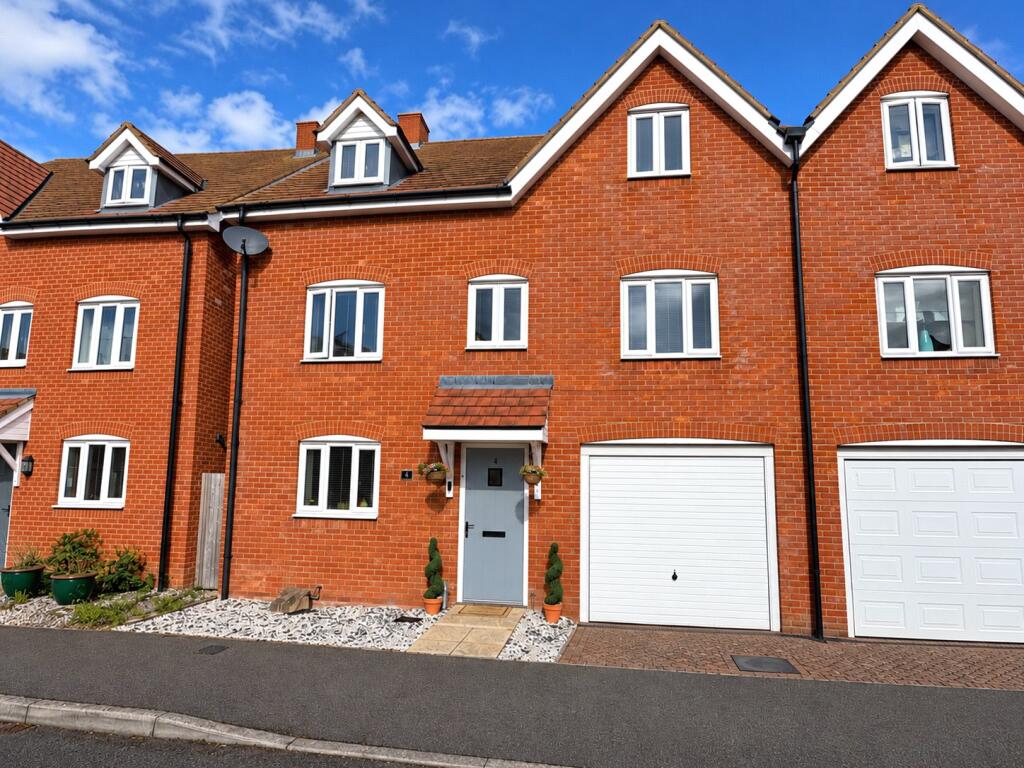
House for sale
Wealden, Upper Horsebridge, Hailsham
4 bedrooms·4 bathrooms
477.498 €
Listed Oct 10, 2026
About this listing
NEED MORE SPACE? THIS COULD BE THE ONE! DON’T MISS OUT! A FANTASTIC FAMILY HOME WITH SPACE FOR EVERYONE - Searching for a home with space to grow, room for everyone and a garden to enjoy? This impressive four/five-bedroom townhouse could be just what you’ve been waiting for! Perfect for growing or blended families, this spacious home is arranged over three floors and offers flexible accommodation designed to suit modern family life.
What makes this home stand out?
4/5 bedrooms offering fantastic flexibility for family living.
Spacious open-plan kitchen, sitting and dining area — the perfect heart of the home. Two reception spaces, including a generous dual-aspect sitting room.
Two large double bedrooms on the top floor, BOTH with en-suite shower rooms! Family bathroom and downstairs WC for added convenience.
Large attached garage with rear access.
Beautifully landscaped, low-maintenance rear garden — perfect for summer evenings, entertaining friends or enjoying a well-deserved glass of wine as the sun goes down!
With generous living space, excellent bedroom accommodation and a lovely garden to enjoy, this property offers a fantastic opportunity for buyers looking for more room without compromising on comfort.
Don't let this opportunity pass you by. Book your viewing today and come and see everything this fantastic home has to offer. You could be moving sooner than you think!
Annual Estate Charge £243
*Annual Maintenance Charge £172
*Information Provided by Seller*
*Council Tax Band E*
*EPC B*
Kitchen/Living Room
9.2m x 4.75m
Living Room
7.21m x 3.25m
Bedroom Three
3.94m x 2.7m
Bedroom Four
3.18m x 2.67m
Bathroom
Bedroom Two
4.78m x 2.64m
En-Suite
Bedroom One
7.2m x 2.72m
Garage
7.26m x 3.12m
What's included
Garden
Garage
Parking
TypeSemi-detached house
Bedrooms4
Bathrooms4
Energy ClassB
HeatingAsk Agent
MunicipalityWealden
Location
Map loading soon
Neighborhood data on demand
Nearby essentials will load when this section comes into view.
Listed on
Mortgage calculator
Estimated monthly payment
2.364 €/mo
Down payment10 % · 47.750 €
47.750 €429.748 € loan
Term
Total repayable709.306 €
Interest rate4.40 %
Representative estimate · Landomo is not a mortgage broker. · Rates updated April 2026