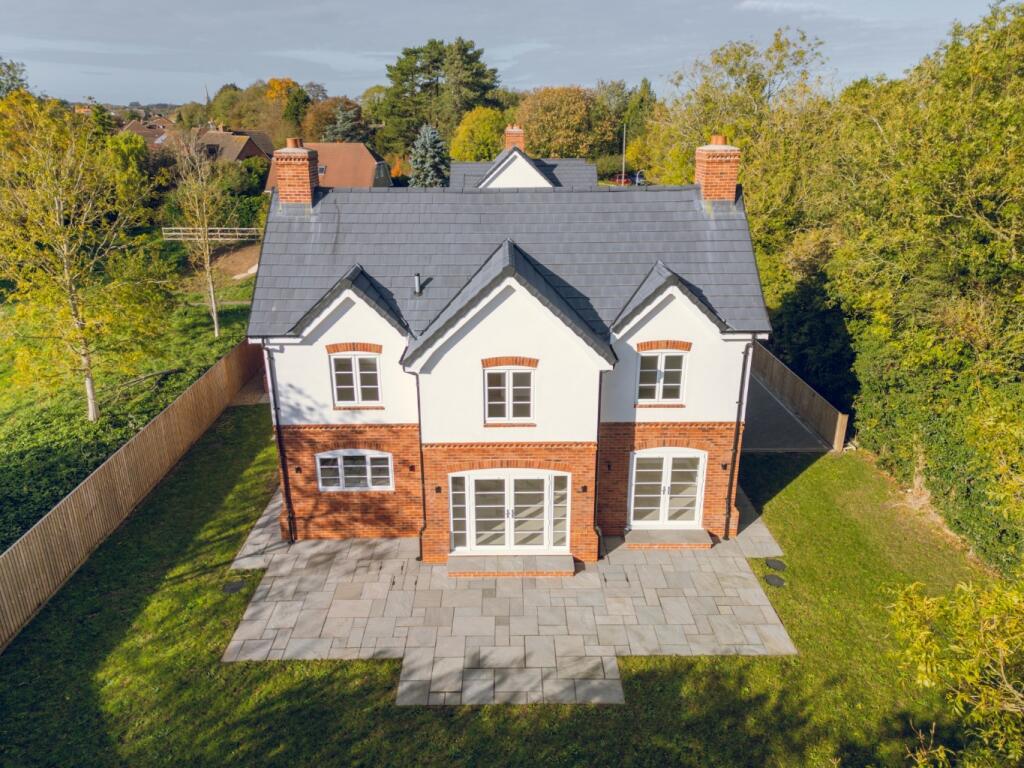
House for sale, 222 m²
Lincoln
4 bedrooms·3 bathrooms
749.266 €
3.375 €/m²
Listed Nov 7, 2026
About this listing
A home with a little history and a great deal of life ahead of it.
One of the nicest things about a house full of people is being able to enjoy their company and, occasionally, escape it!
The Caledonian has been designed with both in mind.
There is somewhere for everyone to gather, somewhere to work without interruption, space for friends to stay and, when the occasion calls for it, the simple pleasure of being able to close a door and enjoy a little peace.
And then there is the room above the double garage, which opens up another whole world of possibilities.
But first, the house itself.
One of just two individually designed homes occupying a lovely, leafy setting on Stewton Lane, The Caledonian has an interesting story behind its creation.
The land on which The Caledonian now stands was once part of the route of the railway linking Louth and Mablethorpe, and the developers have taken architectural inspiration from that history. Handsome brickwork, decorative dentil detailing and traditional proportions give the building a character that is rather different from what we have come to expect of a newly built home.
There has been thought about how it looks and how it belongs in its surroundings, but equally about what happens inside.
The approach, with its attractive block paving and handsome frontage, creates a lovely introduction. Inside, decorative panelling, oak doors and carefully chosen finishes reflect the care that has gone into creating the home.
The open plan kitchen, dining, living space is likely to see a great deal of life. Breakfast before everyone heads off in different directions, Sunday lunch when the family comes round, or an evening with friends that goes on rather longer than anyone intended. Two sets of doors open towards the garden, allowing the outside to become part of the occasion when the weather is kind.
There is also a separate sitting room, a welcome addition when not everybody wants to do the same thing at the same time. Having somewhere comfortable to retreat to makes all the difference.
A dedicated office provides a proper place to work, while the utility room, rear porch and ground-floor cloakroom are exactly the sort of practical spaces that make a busy home work well.
Upstairs, four bedrooms and three bathrooms, including two en-suites, offer room for family and guests.
And throughout both floors, underfloor heating supplied by a Daikin air-source heat pump brings the comfort of modern technology into ahouse that takes much of its visual inspiration from the past.
Then we come to that additional room above the double garage.
A games room, perhaps. Somewhere for teenagers to entertain their friends, a creative studio, a place to work uninterrupted or simply a room devoted to something you love doing.
Given its generous proportions and the benefit of the same underfloor heating system as the main house, there is also the exciting possibility of developing this space further to create self-contained annexe accommodation, subject to feasibility and the necessary planning and building regulations approvals.
For an older parent, a grown-up child seeking a little independence or visiting family and friends, that additional flexibility could be invaluable.
It is the sort of space that may serve one purpose today and something completely different in the years ahead. And having that choice is a wonderful thing.
Below, the double garage, with its electric roller doors, provides plenty of practical space, complemented by generous driveway parking.
Outside, the south-facing garden brings another lovely dimension to life at The Caledonian. Somewhere to enjoy a leisurely breakfast in the sunshine, afternoons spent outdoors and those long summer evenings when nobody is quite ready to go inside.
There is plenty of space for family life to spill out into the garden, whether that means entertaining friends, children playing or simply finding a sunny spot to enjoy a little peace.
And what a lovely part of Lincolnshire to call home.
Stewton Lane places you within easy reach of Louth, a market town with a great deal of personality. Independent shops, traditional butchers, bakeries, restaurants and cafés are part of its everyday appeal, while the markets and historic streets give the town a character that so many of us seek out.
For families, educational opportunities are an important attraction, with a choice of local schools including King Edward VI Grammar School.
There are plenty of sporting and leisure facilities nearby, the much-loved Hubbard’s Hills for walks and picnics, and beautiful countryside to explore across the Lincolnshire Wolds.
And then there is the coast. Sandy beaches, long walks beside the sea and the pleasure of being able to make a day of it whenever the mood takes you.
For someone moving to Lincolnshire, it is a wonderful introduction to the area. For those who already know it, there is a great deal to appreciate about this particular position.
The Caledonian has been created with considerable thought, from its heritage-inspired architecture to the spaces that allow a household to live comfortably together without always having to be together.
It is now looking for its first owners.
And while its past has helped shape its character, it is everything that happens here next that will matter most.
What's included
Garage
TypeDetached house
Living Area222 m²
Bedrooms4
Bathrooms3
HeatingAir Source Heat Pump, Underfloor Heating
Location
Map loading soon
Neighborhood data on demand
Nearby essentials will load when this section comes into view.
Listed on
Mortgage calculator
Estimated monthly payment
3.710 €/mo
Down payment10 % · 74.927 €
74.927 €674.339 € loan
Term
Total repayable1.113.007 €
Interest rate4.40 %
Representative estimate · Landomo is not a mortgage broker. · Rates updated April 2026