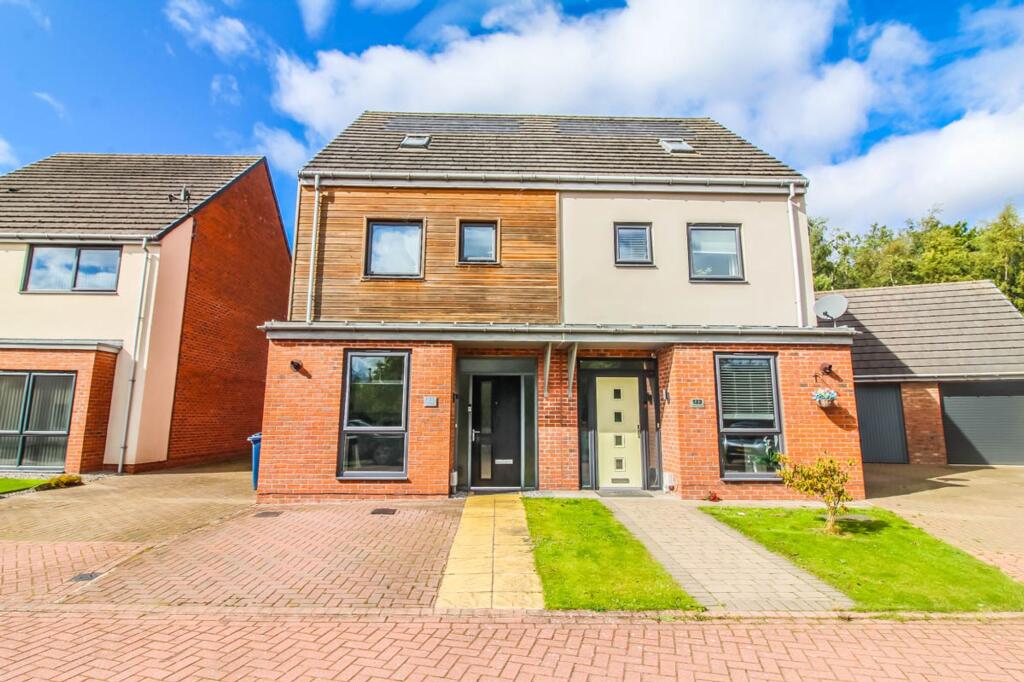
House for sale, 106 m²
Sunderland, Burnside
3 bedrooms·2 bathrooms
246.963 €
2.330 €/m²
Listed Sep 11, 2026
About this listing
We are delighted to offer for sale this wonderful opportunity to acquire a spacious, modern three-bedroom property with a garage, superbly positioned on a quiet cul-de-sac within the highly popular Elba Park development by David Wilson Homes.
The property offers well balanced living and bedroom accommodation over three floors, briefly comprising; spacious entrance hall, large bright living room, modern kitchen, large downstairs WC, on the first floor there are two good sized bedrooms and a family bathroom and on the third a stunning master bedroom with fitted wardrobes and en-suite and large built in cupboard.
Externally there are is a low maintenance garden and a private driveway to the front leading to the garage. To the rear this property enjoys a superb private garden offering a large patio and artificial lawn backing onto woodland. The property also resides right at the end of Whitworth Park Drive so sits on a spacious cul-de-sac with a large open green area to the front.
Additionally the property has been built to a high energy efficient standard with triple glazed windows, and solar panel roof tiling.
We would strongly recommend an internal inspection of this property to appreciate the beautiful accommodation which is on offer.
Elba Park
Elba Park is a development of eco-friendly homes creating a new community in the heart of the 52 hectare Lambton Country Park, which will feature 77,000 new trees and 3.7km of new footpaths. The location is ideal for easy transport routes to major north east regional centres.
Entrance Hallway
Bright and welcoming entrance with partially glazed composite front door, large under stairs cupboard and finished with engineered wood flooring.
Kitchen: 13' 0'' x 7' 7'' (3.96m x 2.31m)
Beautiful modern kitchen with Dove Grey wall and base units and contrasting Quartz style work surfaces. Integrated appliances include: washing machine, dishwasher and fridge/freezer. Kitchen is finished with a gas hob, electric oven, composite bowl with mixer tap and finished with a continuation of the hallway flooring and neutral décor.
Downstairs WC: 7' 1'' x 4' 1'' (2.16m x 1.24m)
Larger than average downstairs WC with modern 2 piece suite comprising low level sink and WC, completed with wood laminate flooring.
Lounge: 14' 8'' x 14' 3'' (4.47m x 4.34m)
Beautiful large and bright living room with carpet flooring, tasteful décor and a wall of windows including French doors giving direct access to the private rear garden as well as two Velux windows.
Bedroom 2: 14' 3'' x 11' 7'' (4.34m x 3.53m) Max
Double sized bedroom with carpeted floor and neutral décor with 2 windows to the rear of the property, and a large built in cupboard.
Bedroom 3: 10' 0'' x 7' 2'' (3.05m x 2.18m)
Another generous sized bedroom with neutral décor, carpeted flooring and window to the front of the property.
Family Bathroom: 6' 6'' x 6' 6'' (1.98m x 1.98m)
Modern family bathroom with white 3 piece bathroom suite, partially tiled, with chrome fixtures and fittings.
Bedroom 1: 14' 9'' x 14' 2'' (4.49m x 4.31m)
The entire third floor is taken by the large and stunning master bedroom with light flooding in from four Velux windows. Complete with fitted wardrobes. Neutral décor and carpeted flooring creates an inviting space along with a large built in cupboard.
Master En Suite: 7' 8'' x 3' 10'' (2.34m x 1.17m)
Large en-suite with walk in-shower, white low level wc and wash hand basin into vanity unit, a Velux window to the front of the property, partially tiled with chrome fixtures and fittings.
Externally
The property is beautifully positioned at the end of a quiet cul-de-sac with a wooded area to the rear giving great privacy. To the front there is a private driveway for several cars and a lawned area. To the rear a private garden with artificial lawn and large patio area, great for whiling away those sunny afternoons!
EPC Rating: B
Parking - Garage
What's included
Garden
Garage
TypeSemi-detached house
Living Area106 m²
Bedrooms3
Bathrooms2
Energy ClassB
HeatingAsk Agent
MunicipalitySunderland
Location
Map loading soon
Neighborhood data on demand
Nearby essentials will load when this section comes into view.
Listed on
Mortgage calculator
Estimated monthly payment
1.223 €/mo
Down payment10 % · 24.696 €
24.696 €222.267 € loan
Term
Total repayable366.855 €
Interest rate4.40 %
Representative estimate · Landomo is not a mortgage broker. · Rates updated April 2026