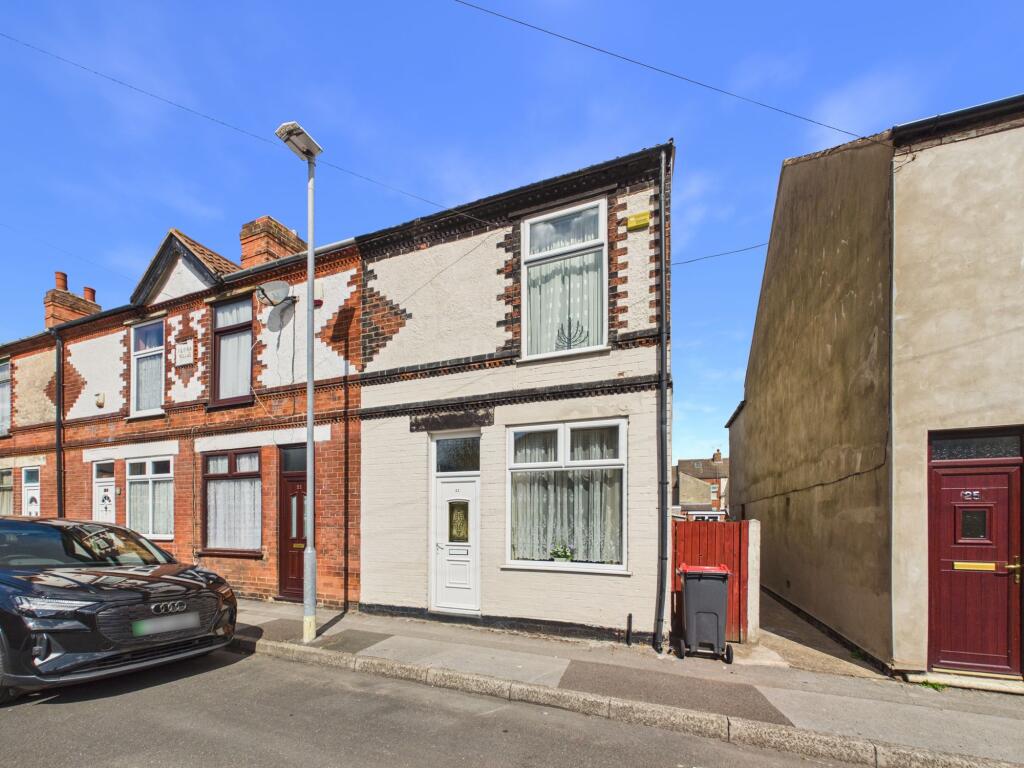
House for sale, 68 m²
Ashfield, Sutton in Ashfield, Nottinghamshire
2 bedrooms·1 bathroom
116.530 €
1.714 €/m²
Listed Aug 25, 2026
About this listing
Offered to the market with no upward chain, this spacious and well presented two double bedroom end of terrace house comes with off road parking to the rear and offers an ideal opportunity for first time buyers or investors seeking a comfortable home with modern features.
The property boasts two generously sized double bedrooms, both with easy-care laminate flooring, providing a contemporary and low maintenance feel. The inviting lounge benefits from timber finish vinyl flooring and seamlessly connects, via an archway, to the adjoining dining room, where a charming multi-fuel burner set into a fireplace creates a cosy focal point for family gatherings or entertaining.
The modern kitchen is fitted with stylish timber grain finish white panelled doors and comes complete with an integrated oven, hob and extractor, making it both practical and attractive. The ground floor shower room/WC features a corner shower cubicle with a mains-fed shower for added convenience. A staircase from bedroom two leads to a versatile loft space with lighting, ideal for storage or potential use as a hobby room (subject to any necessary consents). Additional benefits include a lean-to/utility area, combination gas central heating, and UPVC double glazing throughout, ensuring comfort and energy efficiency. The property is offered for sale with no upward chain, allowing for a straightforward purchase process.
Externally, the property enjoys a low maintenance rear yard and a gated driveway to the rear of the property offers valuable off road parking, a sought-after feature in this location. The yard and driveway are easily accessible from the utility area, making it convenient for bringing in shopping or accessing the garden space. The end terrace position also ensures a sense of privacy, while there is also potential to enhance the outdoor space with potted plants or seating, allowing new owners to personalise the area to their taste.
EPC Rating: D
Lounge
2.95m x 3.41m
Dining Room
3.59m x 3.84m
Kitchen
1.96m x 3.75m
Shower Room
1.92m x 1.93m
Lean-to/Utility
1.56m x 4.06m
Landing
0.74m x 0.8m
Bedroom One
3.52m x 3.84m
Bedroom Two
2.98m x 3.43m
Loft Space
2.49m x 3.78m
Parking - Driveway
Disclaimer
These particulars are produced in good faith and are set out as a general guide only. Please note that all measurements quoted are approximate and are the maximum measurements for the space. Floor plans are for illustrative purposes only. Services have not been tested.
David James Estate Agents have established professional relationships with third-party suppliers for the provision of services to Clients. As remuneration for this professional relationship, the agent receives referral commission from the third-party company. David James Estate Agents receives the following commission from each third party supplier on a per referral basis:
All Moves UK Ltd: 18% including VAT of the invoice total (£107 including VAT average)
MoveWithUs Limited: £188 including VAT (average)
What's included
Terrace
Parking
Fireplace
Key Stats
Key Stats
TypeTerraced house
Living Area68 m²
Bedrooms2
Bathrooms1
Energy ClassD
HeatingGas Central
MunicipalityAshfield
Location
Map loading soon
Neighborhood data on demand
Nearby essentials will load when this section comes into view.
Listed on
Mortgage calculator
Estimated monthly payment
577 €/mo
Down payment10 % · 11.653 €
11.653 €104.877 € loan
Term
Total repayable173.101 €
Interest rate4.40 %
Representative estimate · Landomo is not a mortgage broker. · Rates updated April 2026