House for sale, 96 m²
Ipswich
3 bedrooms·3 bathrooms
764.409 €
7.963 €/m²
Listed Aug 27, 2026
About this listing
Enjoying a pleasing tucked away position, the property is set well back from the main road through the village down an old farm track. Whilst being relatively central to the village, the location offers a sense of privacy and security from being situated in one of those easy to miss spots. Horham is a small village consisting of an attractive assortment of many period and modern properties within the idyllic north Suffolk countryside, still retaining a strong and active local community helped by way of having a village shop, village hall and fine church. The nearby village of Stradbroke is located approximately 2 miles East of Horham and the well served market town of Eye is circa 5 or so miles to the North West. Both Stradbroke and Eye offer a variety of amenities including schools, convenience stores, bakeries, GP surgeries, chemists and public houses.
This charming three-bedroom semi-detached home combines character, comfort and practicality, offering just over 1,000sq ft of bright and well-proportioned accommodation. Constructed of traditional brick and block cavity wall construction, the property benefits from double glazed windows and doors throughout, together with oil-fired central heating via radiators. The heart of the home is the impressive 17'8" x 11'2" kitchen/dining room, featuring solid wood worktops and plenty of storage space. The dual-aspect lounge is flooded with natural light, creating a warm and inviting atmosphere, whilst French doors open directly onto a delightful courtyard-style garden, perfect for enjoying a morning coffee, summer dining or relaxing outdoors with minimal maintenance.
Completing the ground floor is a well-appointed family bathroom, adding flexibility and convenience to everyday life.
Upstairs, the accommodation continues to impress with two generous double bedrooms and a comfortable single bedroom, ideal as a child's room, guest bedroom or home office. The principal bedroom benefits from its own en suite bathroom, providing a private retreat at the end of the day, whilst a separate shower room serves the remaining bedrooms.
Offering a wonderful balance of indoor and outdoor living, this attractive home is perfectly suited to first-time buyers, growing families or those seeking a lifestyle property with versatile accommodation and easy-to-maintain outside space.
The seller of the property has had a pre-application consultation for conversion and extension of the double garage (which was once an old tractor barn) to a residential dwelling, the conclusion for this was favourable.
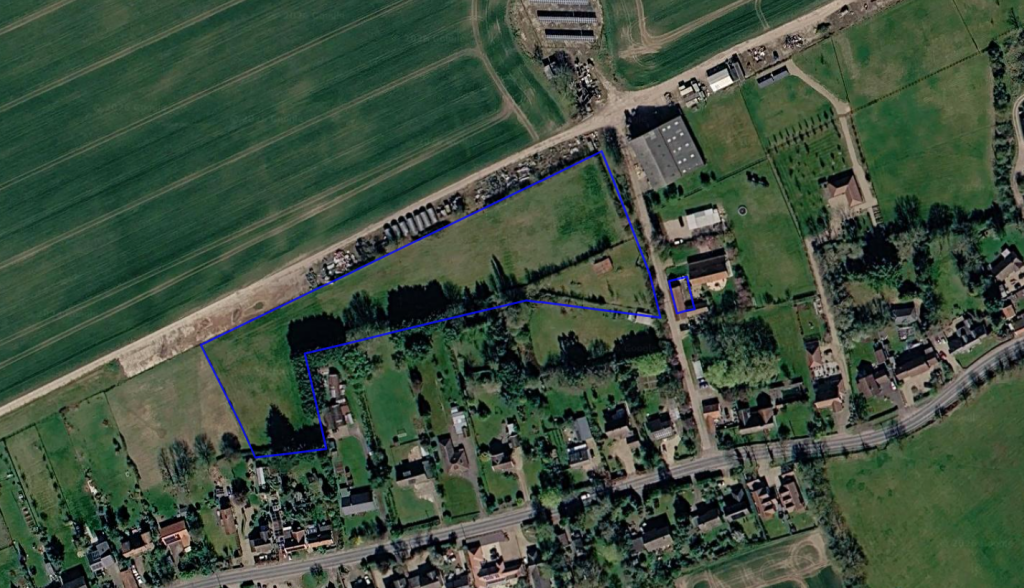
A shingle driveway directly outside the front of the property provides off-road parking, while a delightful courtyard-style garden offers an attractive outdoor space. The property further benefits from approximately 2.96 acres (STMS) of land which is found adjacent to the property, this provides excellent potential for equestrian use, grazing, or a variety of lifestyle pursuits. The land is almost in two sections with the first part forming a smallholding, this then leads in to the larger plot of land with both sections being accessed via gates. A standout feature is the former tractor barn, now configured as a double garage with a first-floor office, providing excellent versatility. A favourable pre-application consultation has indicated that the building would be likely to gain approval for conversion to residential accommodation, presenting an exciting opportunity for an annexe, holiday let, or a separate dwelling subject to the necessary planning permissions.
ENTRANCE HALL:
KITCHEN: - 3.40m x 5.38m (11'2" x 17'8")
INNER HALL:
BATHROOM: - 2.59m x 1.78m (8'6" x 5'10")
LIVING ROOM: - 4.75m x 3.38m (15'7" x 11'1")
FIRST FLOOR LEVEL - LANDING:
BEDROOM: - 4.78m x 3.56m (15'8" x 11'8")
EN-SUITE: - 1.78m x 1.68m (5'10" x 5'6")
BEDROOM: - 1.73m x 3.53m (5'8" x 11'7")
SHOWER ROOM: - 1.88m x 1.73m (6'2" x 5'8")
BEDROOM: - 4.01m x 3.48m (13'2" x 11'5")
DOUBLE GARAGE: - 5.61m x 5.87m (18'5" x 19'3")
OFFICE: - 5.61m x 3.63m (18'5" x 11'11")
AGENTS NOTE
The aerial view with the blue outline is to be used as indicative purposes to show the location of the land in relation to the property.
AGENTS NOTE: Material Information regarding the property can be found in our Key Facts for Buyers interactive brochure located in the Virtual Tour no. 2 thumbnail.
SERVICES:
Drainage - mains
Heating - oil
EPC Rating D
Council Tax Band C
Tenure - freehold
Anti-Money Laundering Fee Statement
To comply with HMRC's regulations on Anti-Money Laundering (AML), Whittley Parish are legally required to conduct AML checks on every purchaser(s) once a sale is agreed. We use a government-approved electronic identity verification service from Landmark to ensure compliance, accuracy, and security. This is approved by the Government as part of the Digital Identity and Attributes Trust Framework (DIATF).
The cost of anti-money laundering (AML) checks is £50 + VAT (£60 inc VAT) per purchase, payable in advance after an offer has been accepted. This fee to Whittley Parish is mandatory to comply with HMRC regulations and must be paid before a memorandum of sale can be issued. Please note that the fee is non-refundable.
What's included
Garage
Parking
TypeSemi-detached house
Living Area96 m²
Bedrooms3
Bathrooms3
Energy ClassD
HeatingDouble Glazing, Oil
Location
Map loading soon
Neighborhood data on demand
Nearby essentials will load when this section comes into view.
Listed on
Mortgage calculator
Estimated monthly payment
3.785 €/mo
Down payment10 % · 76.441 €
76.441 €687.968 € loan
Term
Total repayable1.135.502 €
Interest rate4.40 %
Representative estimate · Landomo is not a mortgage broker. · Rates updated April 2026