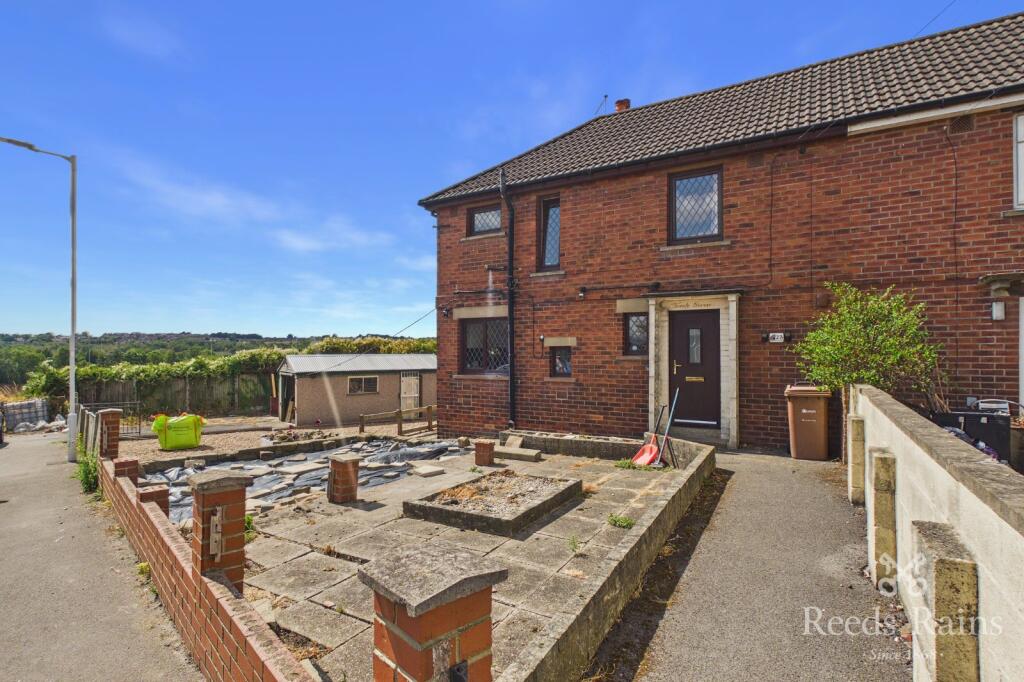
House for sale, 69 m²
Wakefield
3 bedrooms·1 bathroom
292.833 €
4.244 €/m²
Listed Aug 25, 2026
About this listing
Offering far more than first meets the eye, this three bedroom end-terraced home boasts a particularly generous rear garden, substantial elevated terrace and an impressive two-room garden building currently used for leisure and entertaining. Inside, the property provides a spacious living room opening directly onto the terrace, modern fitted kitchen, three bedrooms and family bathroom, making this an excellent option for buyers wanting both indoor and outdoor space.
27 Winthorpe Avenue is a three bedroom end-terraced home offering a particularly interesting package for buyers wanting good internal accommodation alongside exceptional outdoor and ancillary space.
The main house extends to approximately 69.2 sq m / 745 sq ft, with a further detached garden building measuring approximately 17.9 sq m / 193 sq ft, providing almost 940 sq ft of measured space across the two buildings.
The property is entered into a small hallway with staircase rising to the first floor.
A generous living room, measuring approximately 4.00m x 4.26m, occupies the rear of the ground floor. This is a comfortable family reception room with plenty of space for substantial furniture, a traditional fireplace providing a focal point and French doors opening directly onto the elevated rear terrace.
The adjoining kitchen measures an impressive 4.99m x 2.47m and is fitted with a range of contemporary white high-gloss units, contrasting dark work surfaces and integrated cooking appliances. There is further space for a dining table or breakfast area, making this a practical everyday family kitchen.
Upstairs are three bedrooms and the house bathroom.
Bedroom one is a particularly good-sized principal bedroom extending to approximately 4.33m at its longest point, while bedroom two is another comfortable double measuring approximately 3.13m x 2.93m.
The third bedroom measures approximately 1.79m x 3.37m and would work equally well as a child's bedroom, nursery or home office.
The bathroom is fitted with a white three-piece suite comprising panelled bath with shower above, wash basin and WC.
Outside
The outdoor space is arguably the property's biggest selling point.
French doors from the living room open onto a substantial elevated terrace measuring approximately 3.11m x 5.95m, providing around 20 sq m of outdoor entertaining space and an excellent position from which to overlook the garden.
Steps descend to a particularly generous lawned rear garden, considerably larger than buyers may expect from the front of the property. The garden offers plenty of room for children, entertaining, gardening and further landscaping, with an attractive open outlook beyond the rear boundary.
Positioned towards the far end of the garden is a substantial timber-built garden building, internally divided into two rooms measuring approximately 2.93m x 2.92m and 3.02m x 3.01m.
The rooms are currently configured as separate leisure and entertaining spaces, including a bar area and hot-tub room, but the overall footprint offers considerable versatility for anyone wanting a home office, gym, games room, hobby space or garden retreat, subject to any necessary consents and the buyer's intended use.
The front of the property also provides a sizeable external area offering further scope for a new owner to landscape and personalise.
Leeds City Council - Band A
Freehold
EPC - TBC
IMPORTANT NOTE TO POTENTIAL PURCHASERS & TENANTS: We endeavour to make our particulars accurate and reliable, however, they do not constitute or form part of an offer or any contract and none is to be relied upon as statements of representation or fact. The services, systems and appliances listed in this specification have not been tested by us and no guarantee as to their operating ability or efficiency is given. All photographs and measurements have been taken as a guide only and are not precise. Floor plans where included are not to scale and accuracy is not guaranteed. If you require clarification or further information on any points, please contact us, especially if you are traveling some distance to view. POTENTIAL PURCHASERS: Fixtures and fittings other than those mentioned are to be agreed with the seller. POTENTIAL TENANTS: All properties are available for a minimum length of time, with the exception of short term accommodation. Please contact the branch for details. A security deposit of at least one month’s rent is required. Rent is to be paid one month in advance. It is the tenant’s responsibility to insure any personal possessions. Payment of all utilities including water rates or metered supply and Council Tax is the responsibility of the tenant in most cases.
ROH260154/2
Entrance Hall
Entrance area with staircase rising to the first floor and access into the principal ground-floor accommodation.
Living Room
4m x 4.26m (13' 1" x 14' 0")
A generous rear reception room with fireplace, ample space for family-sized furniture and French doors opening directly onto the elevated terrace.
Kitchen
4.99m x 2.47m (16' 4" x 8' 1")
A lengthy fitted kitchen with contemporary white cabinetry, contrasting work surfaces, integrated cooking appliances and space for dining.
First Floor Landing
Providing access to all three bedrooms and bathroom.
Bedroom One
3.17m x 4.33m (10' 5" x 14' 2")
A generous principal bedroom with plenty of space for bedroom furniture.
Bedroom Two
3.13m x 2.93m (10' 3" x 9' 7")
A well-proportioned second bedroom.
Bedroom Three
1.79m x 3.37m (5' 10" x 11' 1")
Ideal as a child's bedroom, nursery or home office.
Bathroom
1.78m x 2.01m (5' 10" x 6' 7")
Fitted with bath and shower above, pedestal wash basin and WC.
Rear Terrace
3.11m x 5.95m (10' 2" x 19' 6")
A sizeable elevated decked entertaining area directly accessed from the living room and overlooking the rear garden
Garden Building
A substantial detached timber building comprising two separate rooms of approximately 2.93m x 2.92m and 3.02m x 3.01m, currently used for leisure and entertaining purposes.
Gardens
A particularly generous rear garden with lawn, terrace, garden building and an attractive open outlook beyond.
Agent's Note
To be able to purchase a property in the United Kingdom all agents have a legal requirement to conduct Identity checks on all customers involved in the transaction to fulfil their obligations under Anti Money Laundering regulations. We outsource this check to a third party and a charge will apply. Ask the branch for further details.
What's included
Terrace
Garden
TypeSemi-detached house
Living Area69 m²
Bedrooms3
Bathrooms1
HeatingAsk Agent
Location
Map loading soon
Neighborhood data on demand
Nearby essentials will load when this section comes into view.
Listed on
Mortgage calculator
Estimated monthly payment
1.450 €/mo
Down payment10 % · 29.283 €
29.283 €263.550 € loan
Term
Total repayable434.993 €
Interest rate4.40 %
Representative estimate · Landomo is not a mortgage broker. · Rates updated April 2026