3-bed apartment for sale
Hastings, East Sussex
3 bedrooms·2 bathrooms
414.309 €
Listed Oct 5, 2026
About this listing
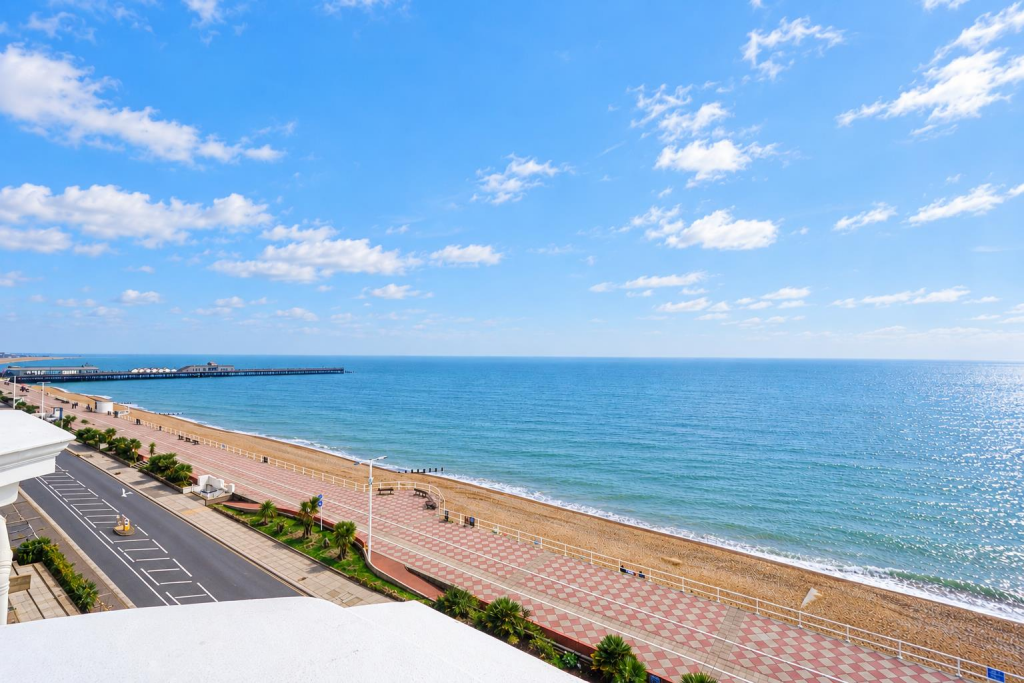
PCM Estate Agents are delighted to present to the market an exciting opportunity to secure this SUBSTANTIAL THREE BEDROOM, plus OCCASIONAL ROOM, PENTHOUSE STYLE MAISONETTE. Arranged over two floors with PANORAMIC SEA VIEWS, BALCONY and access to a PRIVATE ROOF TERRACE located at the rear of the building.
Accommodation comprises an entrance hall, spacious LOUNGE-DINER with access to the BALCONY, fitted kitchen, TWO DOUBLE BEDROOMS and a family bathroom. Stairs rise to a large landing where you will find a partitioned OFFICE/ OCCASIONAL ROOM along with access to eaves storage, an IMPRESSIVE MASTER BEDROOM and an EN-SUITE SHOWER ROOM.
The property is located on St Leonards seafront with SPECTACULAR PANORAMIC VIEWS along the promenade and out to sea. Conveniently positioned within easy reach of central St Leonards, offering an excellent range of shops, restaurants, cafe's and local amenities.
With GENEROUS ADAPTABLE ACCOMODATION, SEA VIEWS, PRIVATE BALCONY and access to a ROOF TERRACE, this property offers a fantastic opportunity for anyone seeking a SUBSTANTIAL MAISONETTE in a PRIME SEAFRONT LOCATION.
Please contact the owners agents now to arrange your viewing and avoid disappointment.
Communal Access - With stair and lift access to the fourth floor, door to:
Entrance Hall - Entry telephone system, electric radiator, stairs rising to the first floor landing with double doors to:
Lounge-Diner - 4.93m x 4.11m (16'2 x 13'6) - Storage heater, serving hatch to kitchen, double glazed patio doors opening to a private balcony.
Kitchen - 2.74m x 2.46m (9' x 8'1) - Comprising a range of eye and base level units, four ring electric hob with electric oven below and extractor fan above, inset one & ½ bowl sink with mixer tap, part tiled walls, space and plumbing for washing machine, space for under counter fridge and freezer, cupboard housing a dumb waiter.
Bedroom - 2.36m x 3.58m (7'9 x 11'9) - Electric radiator, double glazed window to rear aspect.
Bedroom - 2.54m x 1.91m (8'4 x 6'3) - Electric radiator, double glazed window to rear aspect.
Bathroom - Comprising a panelled bath with mixer tap and separate shower attachment, low level dual flush wc, wash hand basin, part tiled walls and extractor fan.
Landing - Access to the dumb waiter, lantern providing natural light into the landing, double doors to eaves storage, sliding door opening to:
Study/ Occasional Bedroom - 2.95m x 2.74m (9'8 x 9') - Electric radiator, double doors opening to the eaves storage.
Inner Lobby - Further door providing access to the communal areas, door to:
Bedroom - 4.93m x 3.89m (16'2 x 12'9) - Electric storage heater, built in storage cupboard, double glazed window to rear aspect, door to:
En-Suite - Electric shower, wash hand basin, wc, part tiled walls, electric towel rail and extractor fan.
Balcony - Can be accessed via the lounge-diner, providing an ideal space for seating and providing stunning views over the sea, towards Hastings Pier and along the promenade.
Private Roof Terrace - Accessed via the communal hall. Providing the perfect space for outdoor dining and entertaining, ample space for potted plants.
Tenure - We have been advised of the following:
Lease: Approximately 140 years remaining.
Service Charge & Ground Rent: Approximately £2500 per annum, also including water.
What's included
Balcony
Terrace
Bedrooms3
Bathrooms2
SubtypeStandard flat
HeatingAsk Agent
MunicipalityHastings
Location
Map loading soon
Neighborhood data on demand
Nearby essentials will load when this section comes into view.
Listed on
Mortgage calculator
Estimated monthly payment
2.051 €/mo
Down payment10 % · 41.431 €
41.431 €372.878 € loan
Term
Total repayable615.441 €
Interest rate4.40 %
Representative estimate · Landomo is not a mortgage broker. · Rates updated April 2026